PROJECTS
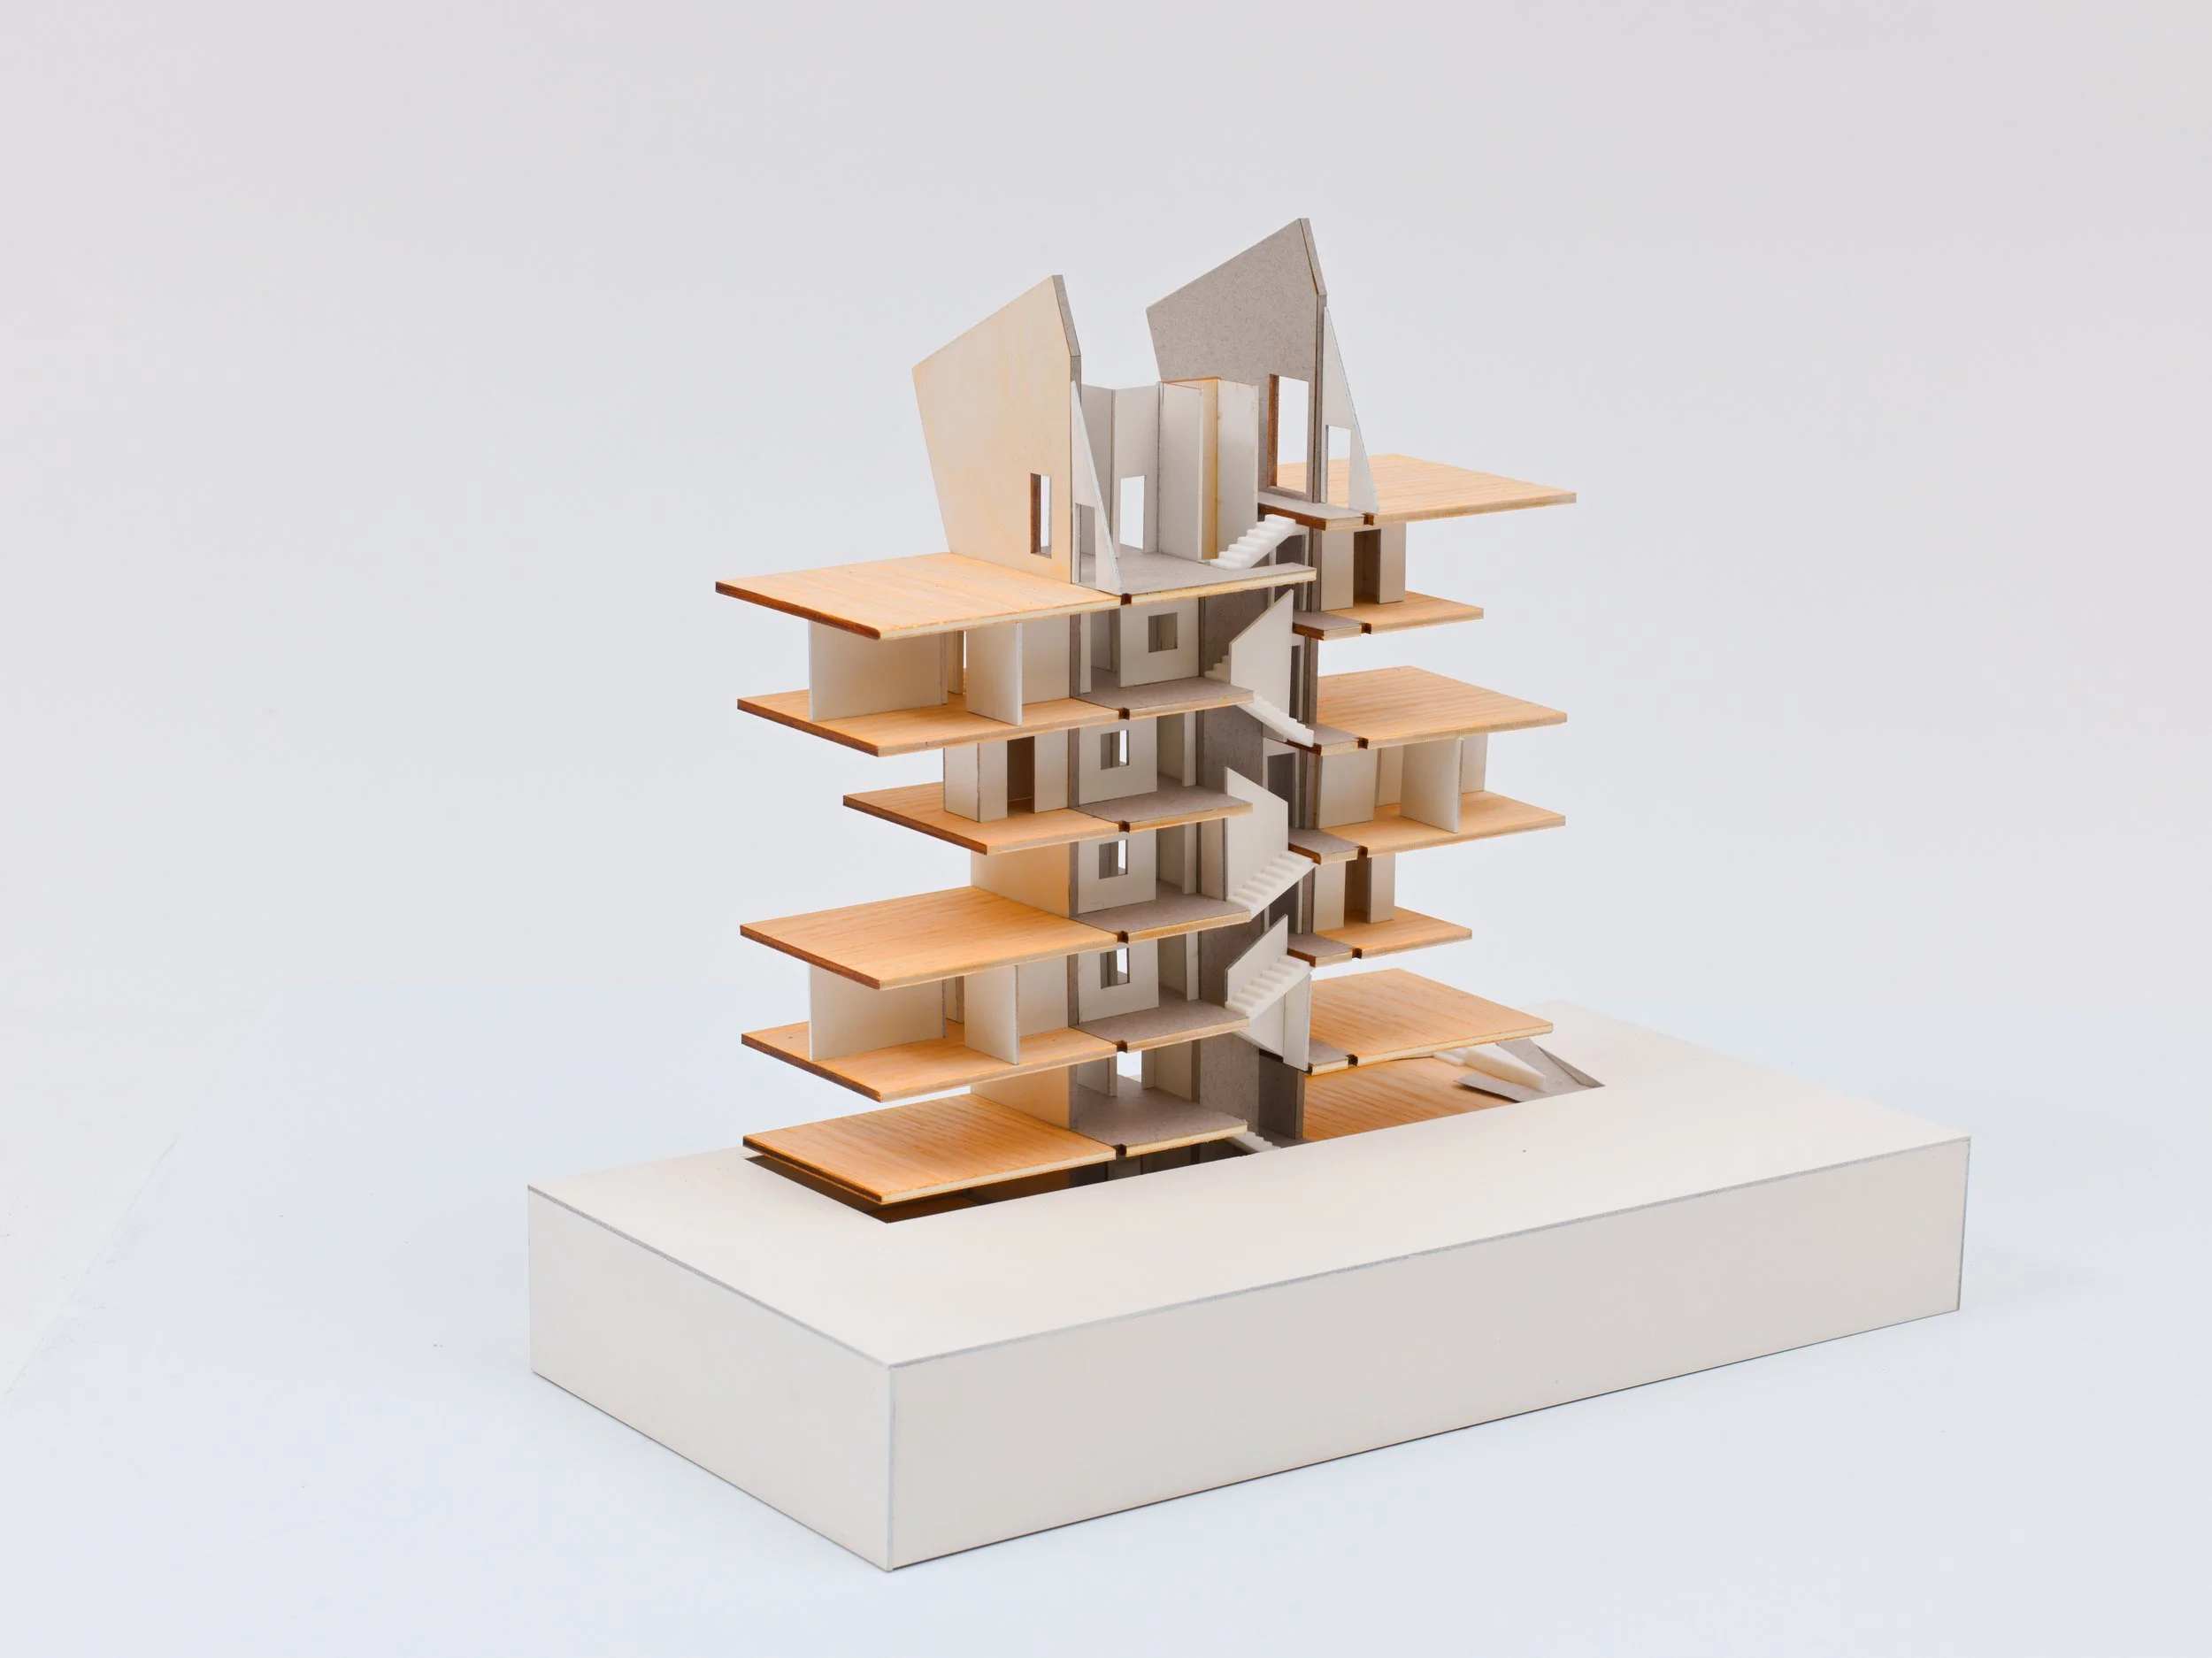
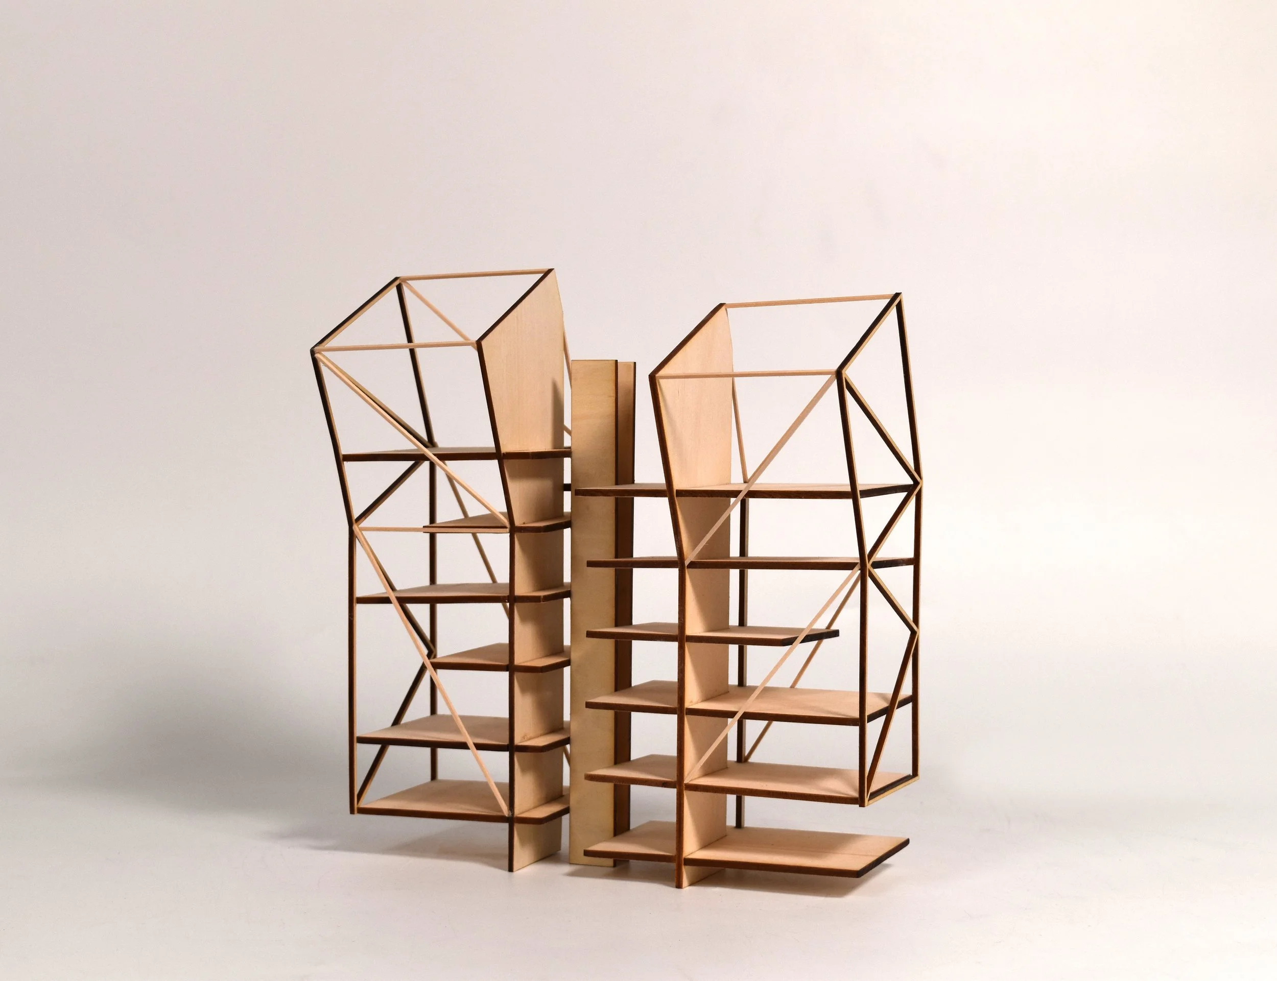
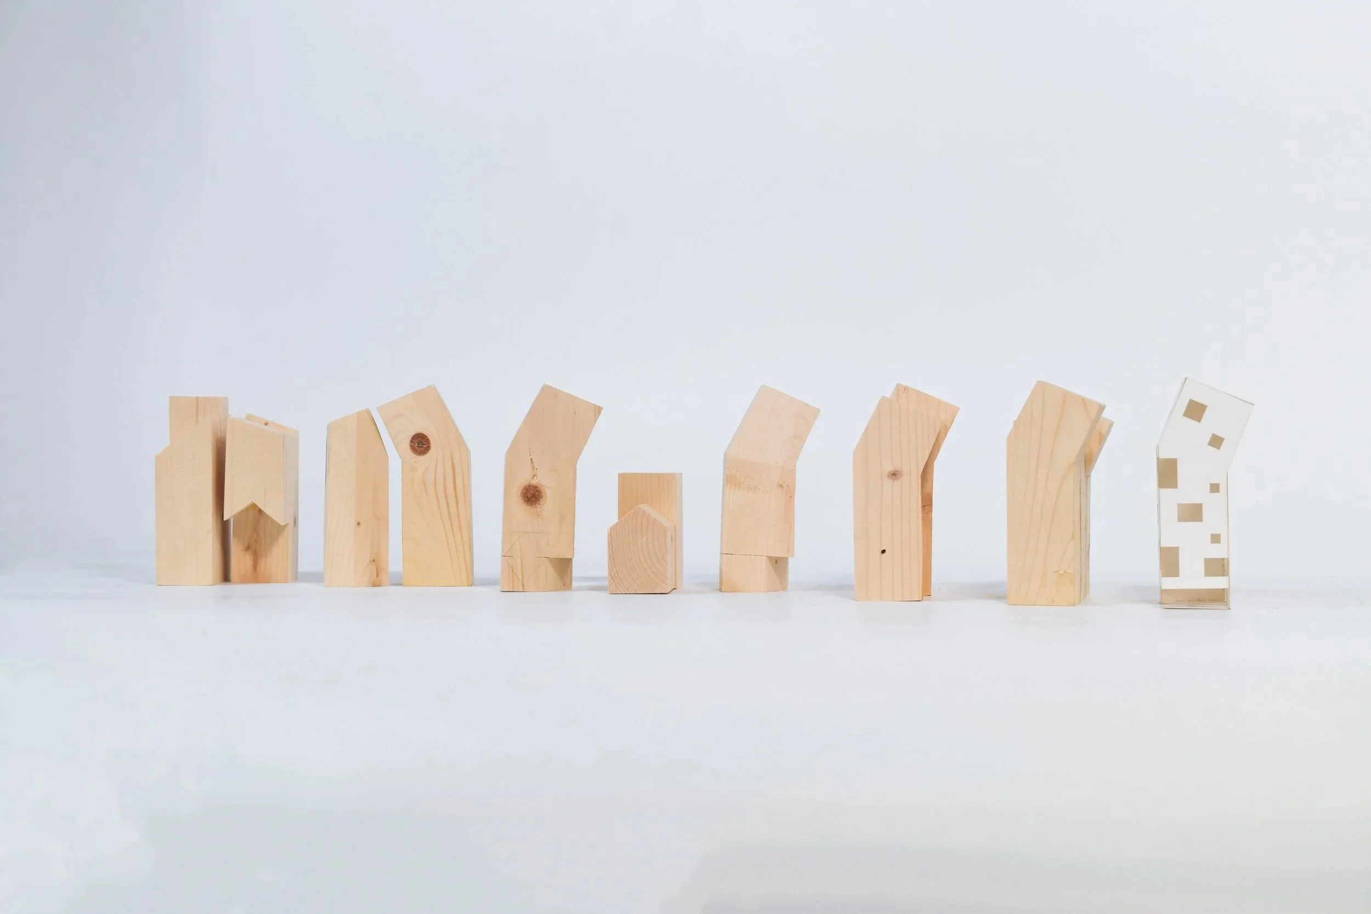
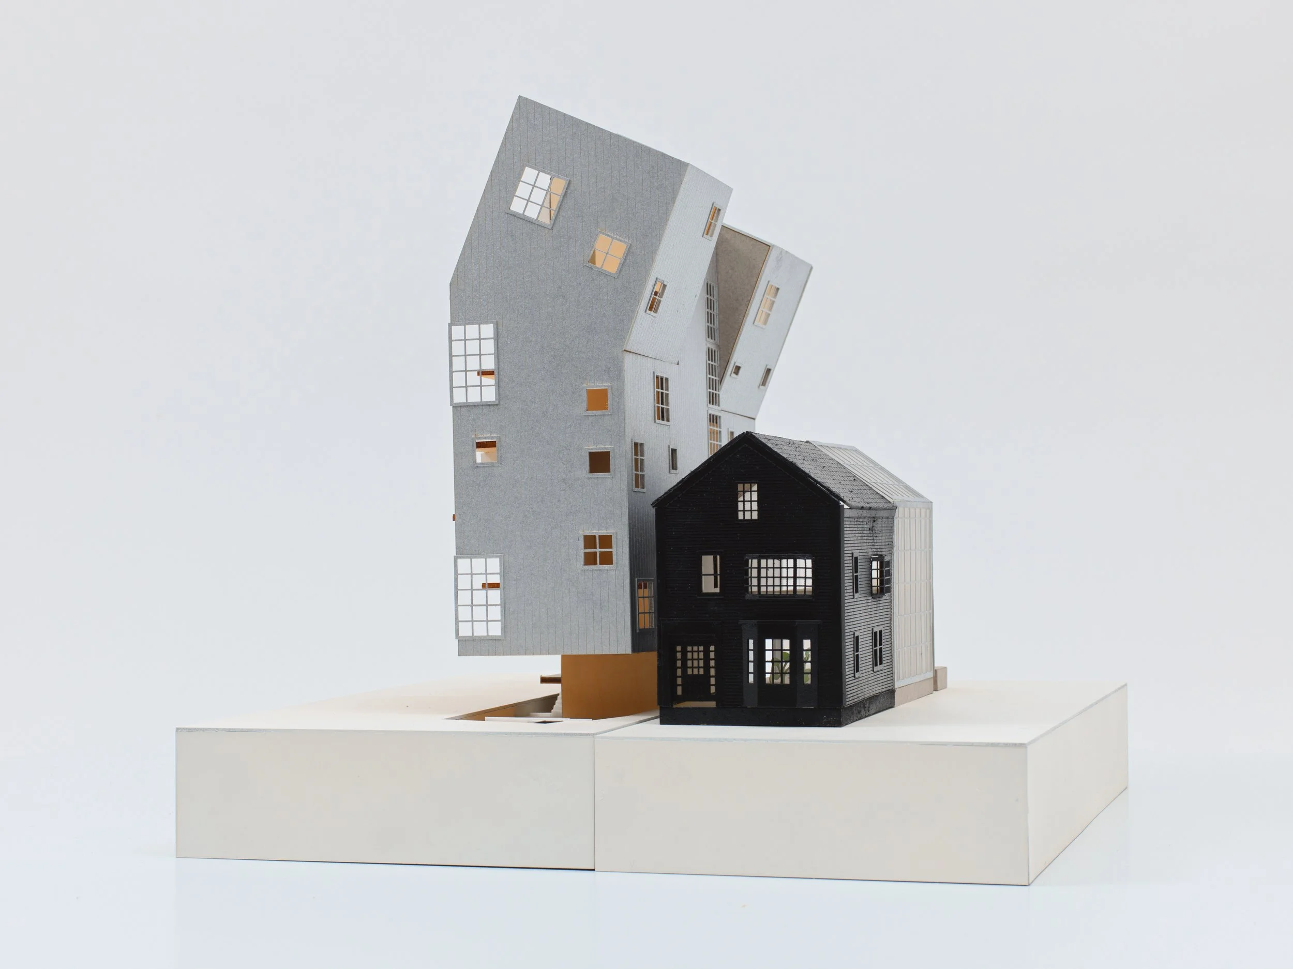
CAMBRIDGE HOUSING
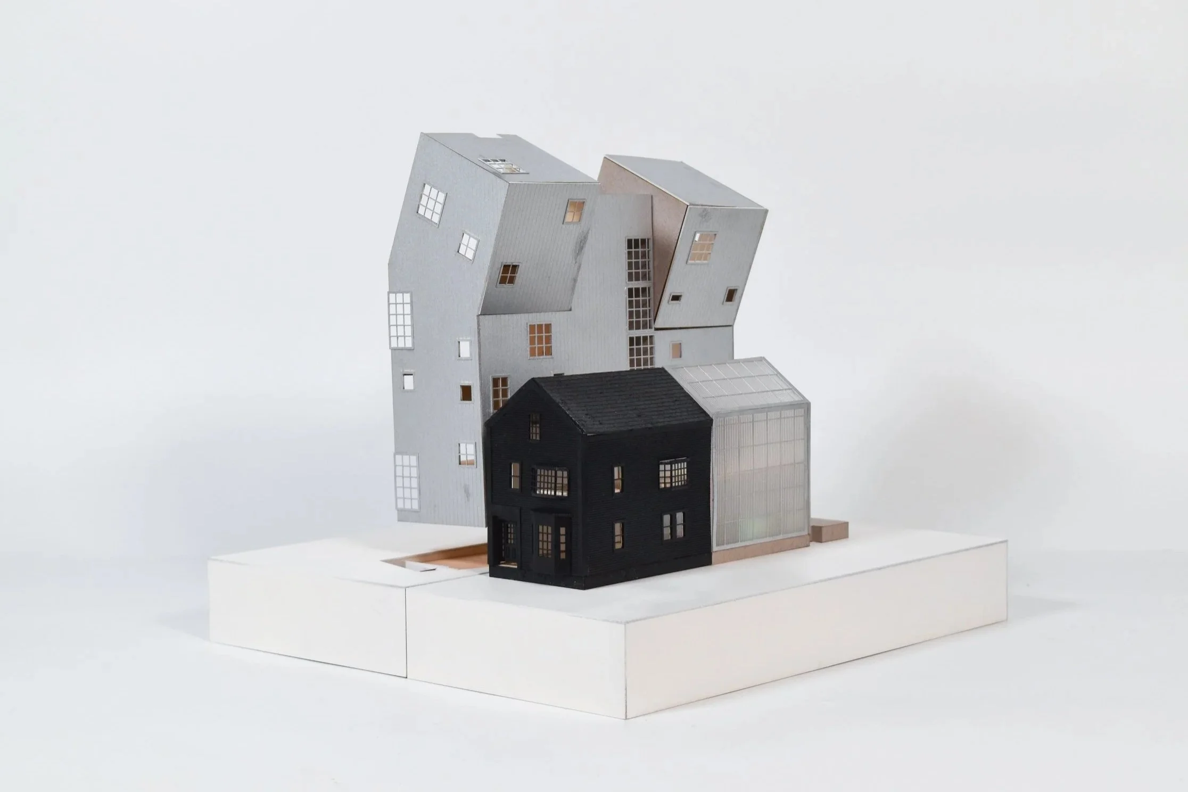
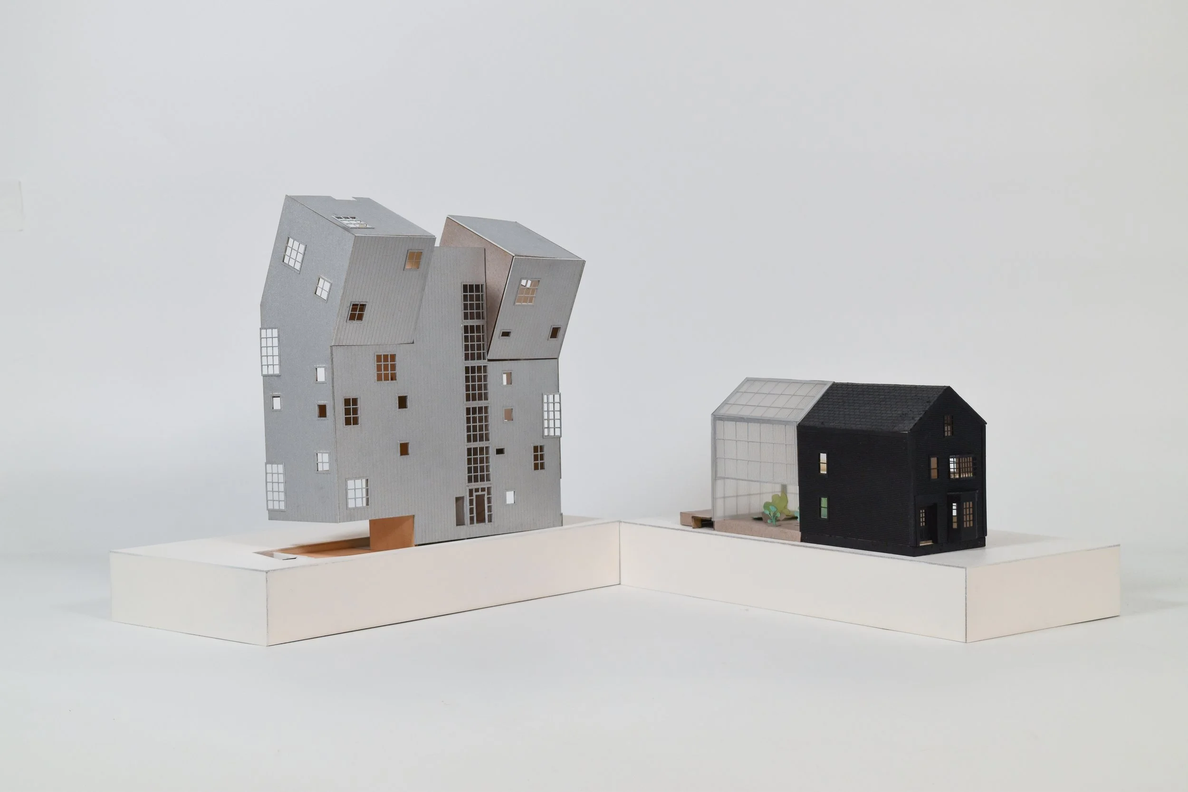
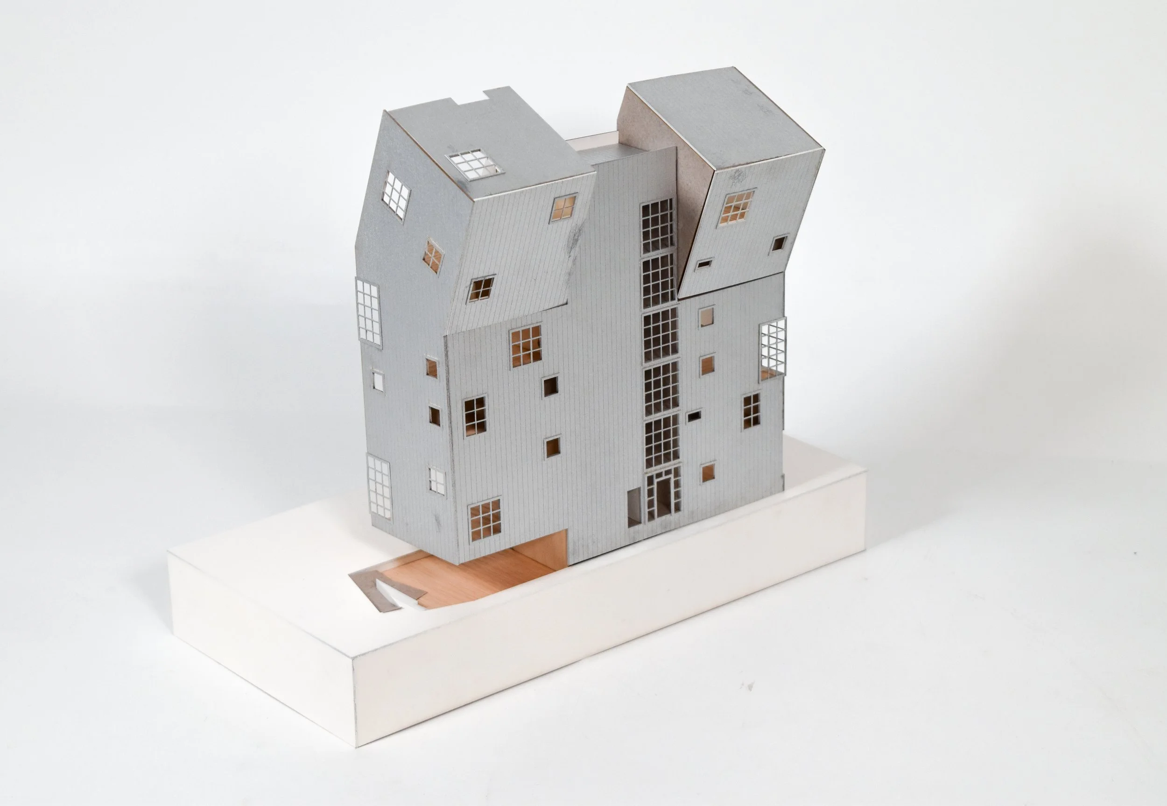
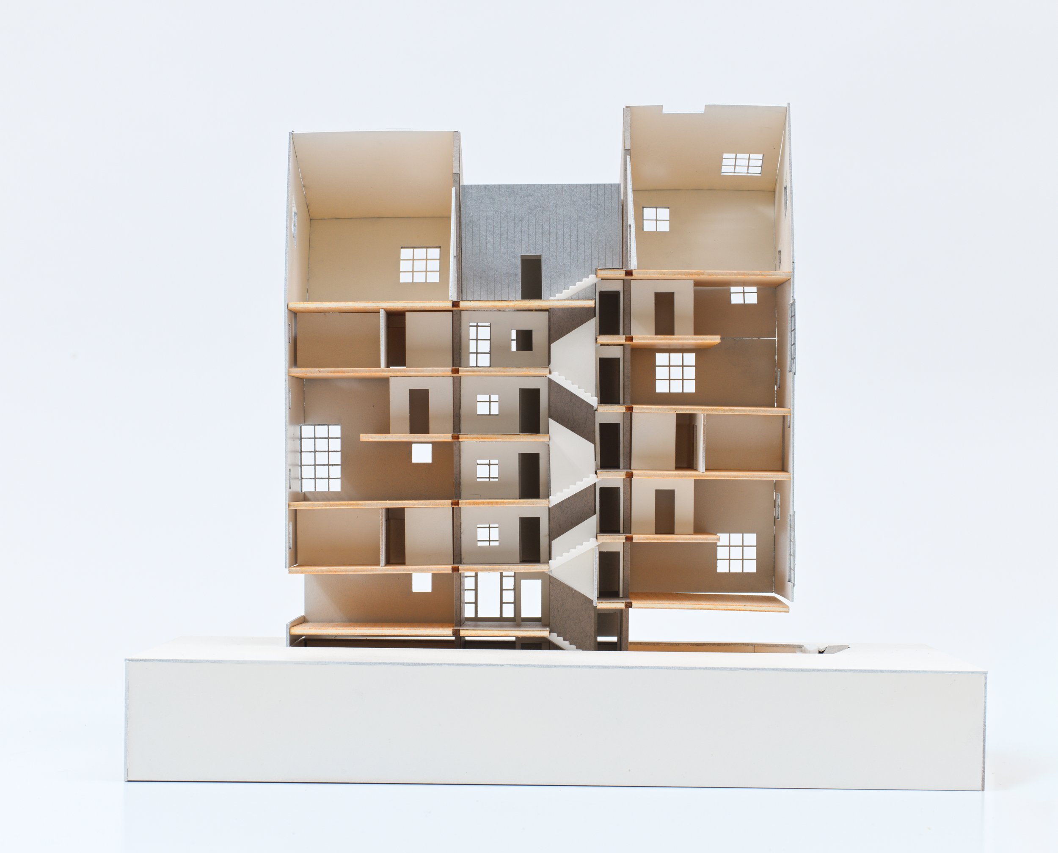
Spring 2026, MIT Core II
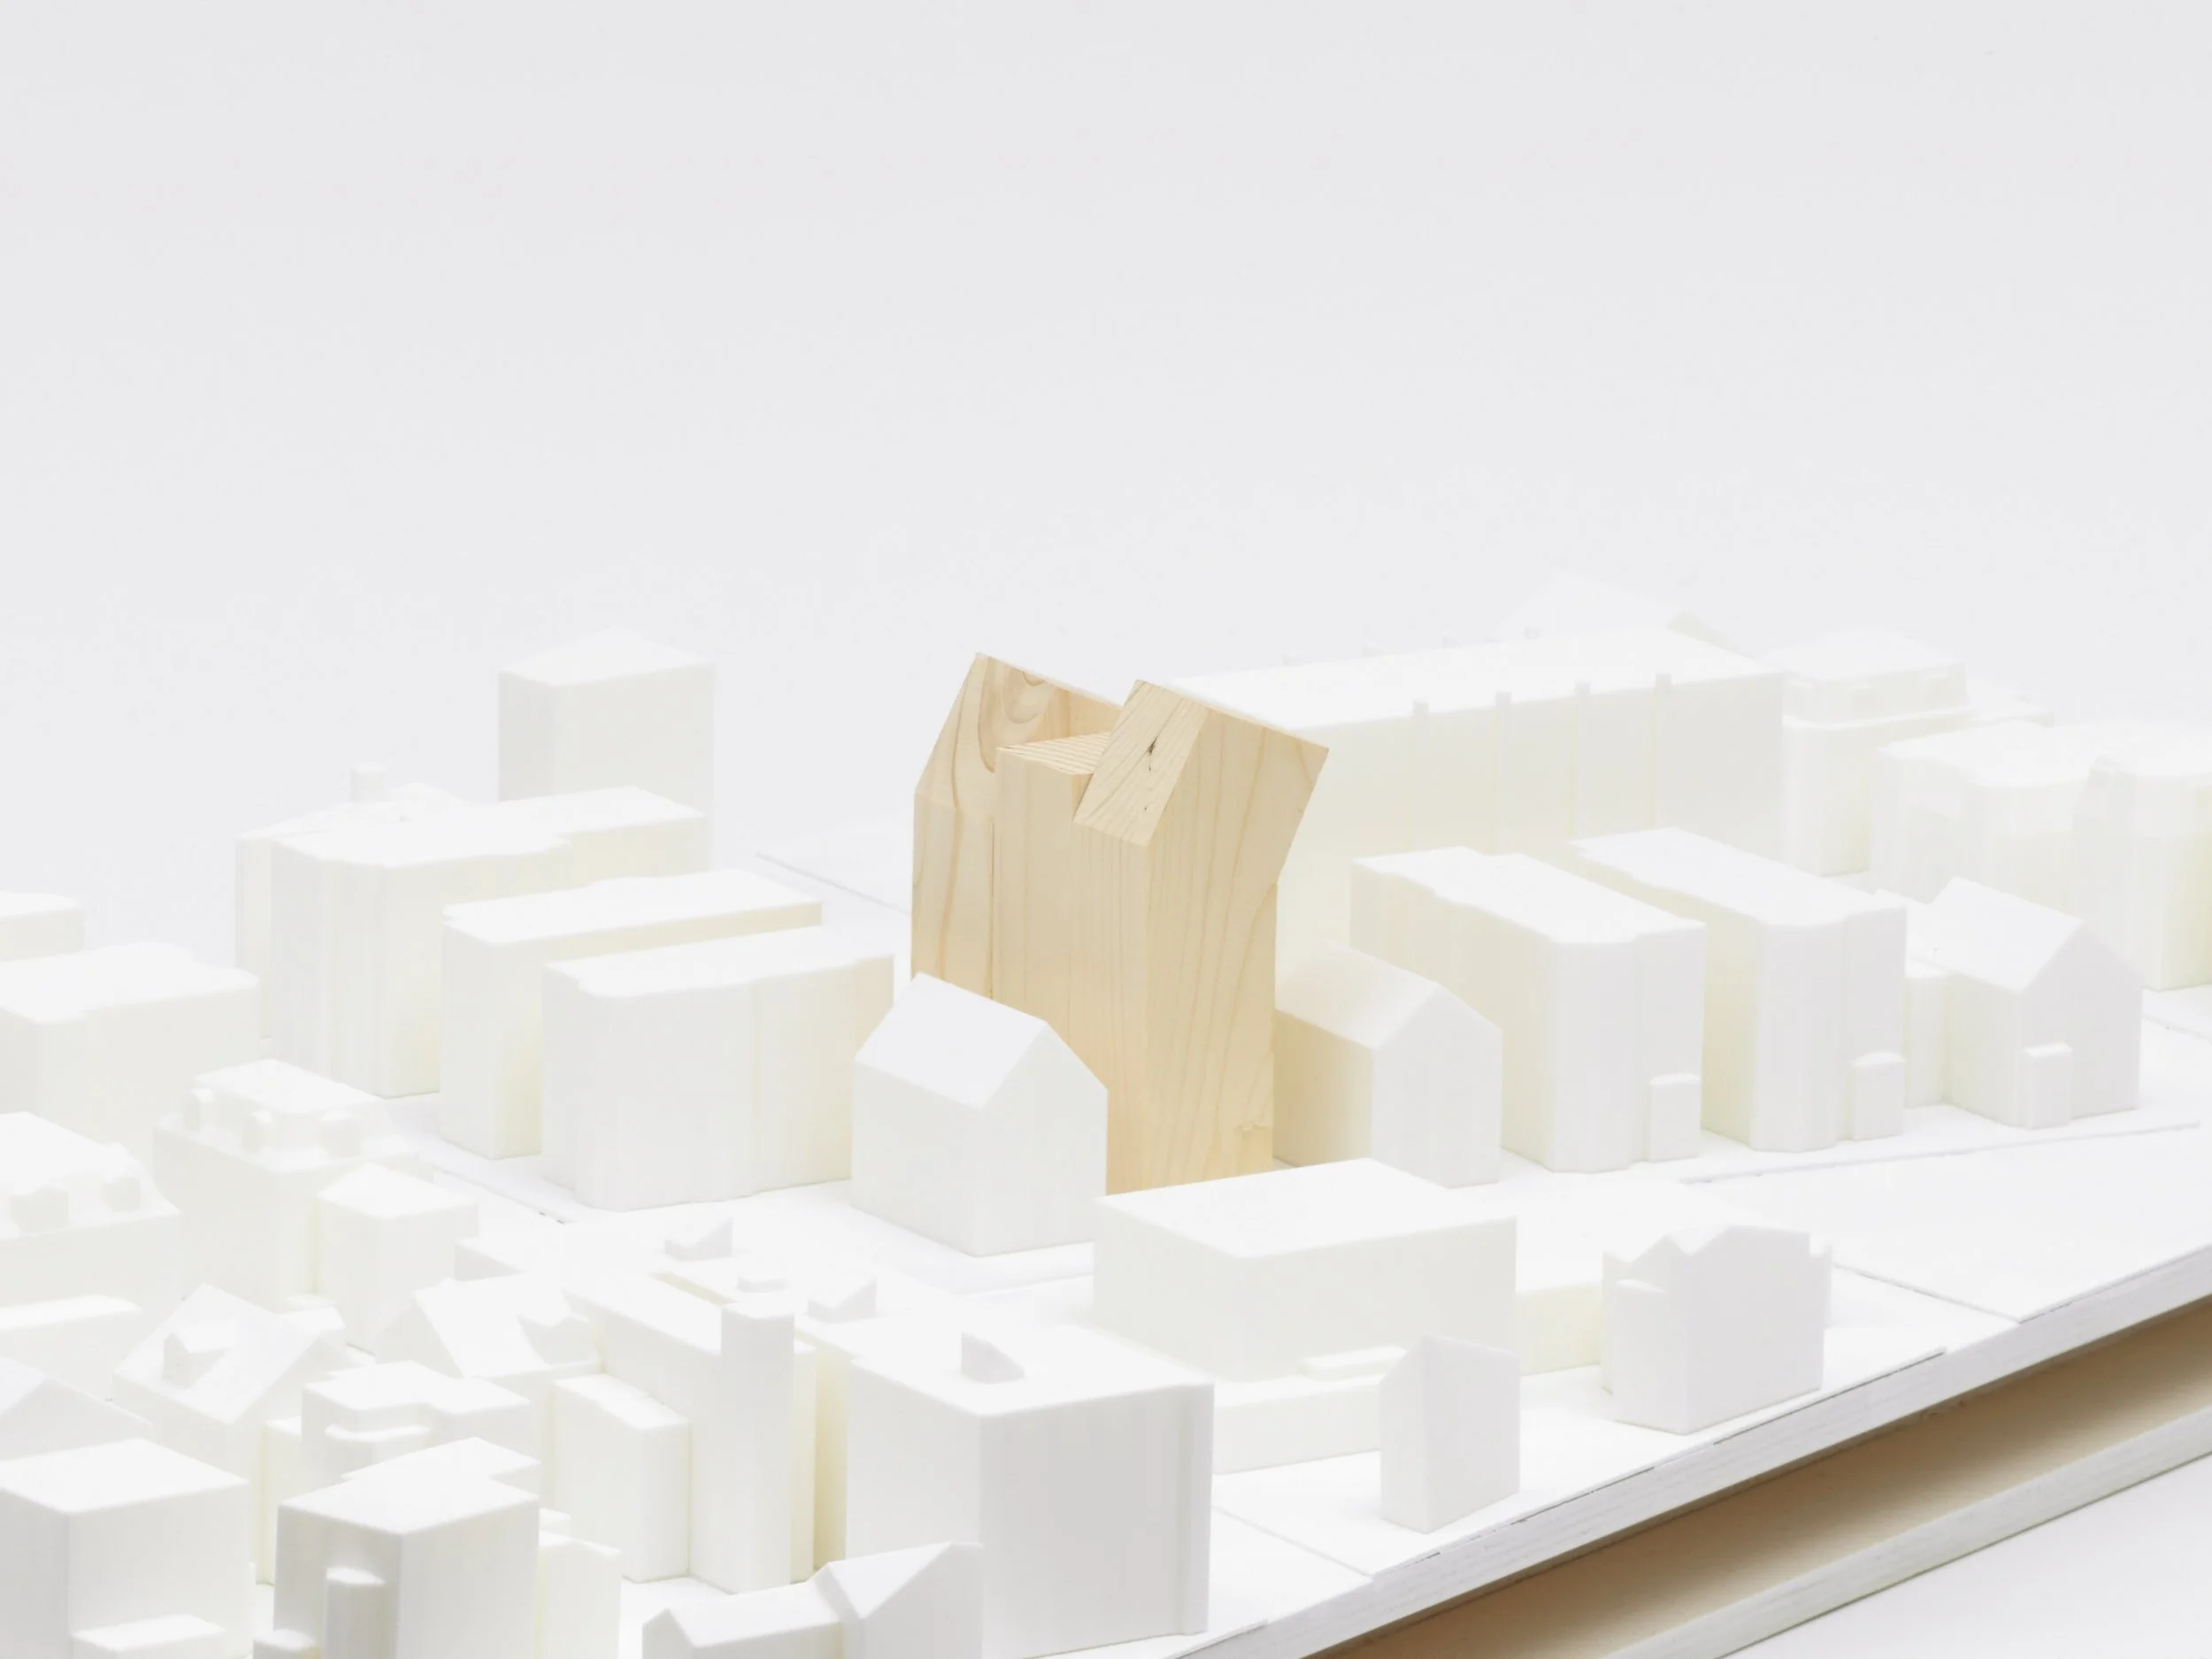
A 2025 zoning law in Cambridge, MA allows building up to six stories on any lot in the city over 5,000 square feet if 20% affordable housing is included.
This project works within the minimum lot size, maximum height, and no demolition of original buildings. Using a split-level system units can be configured for singles (one level) or large families (3 levels).
JOINTED STAIR
Fall 2025, MIT Core I
Made in collaboration with Kaelyn Bowers, Clare Draper, and Vivian Kinuthia
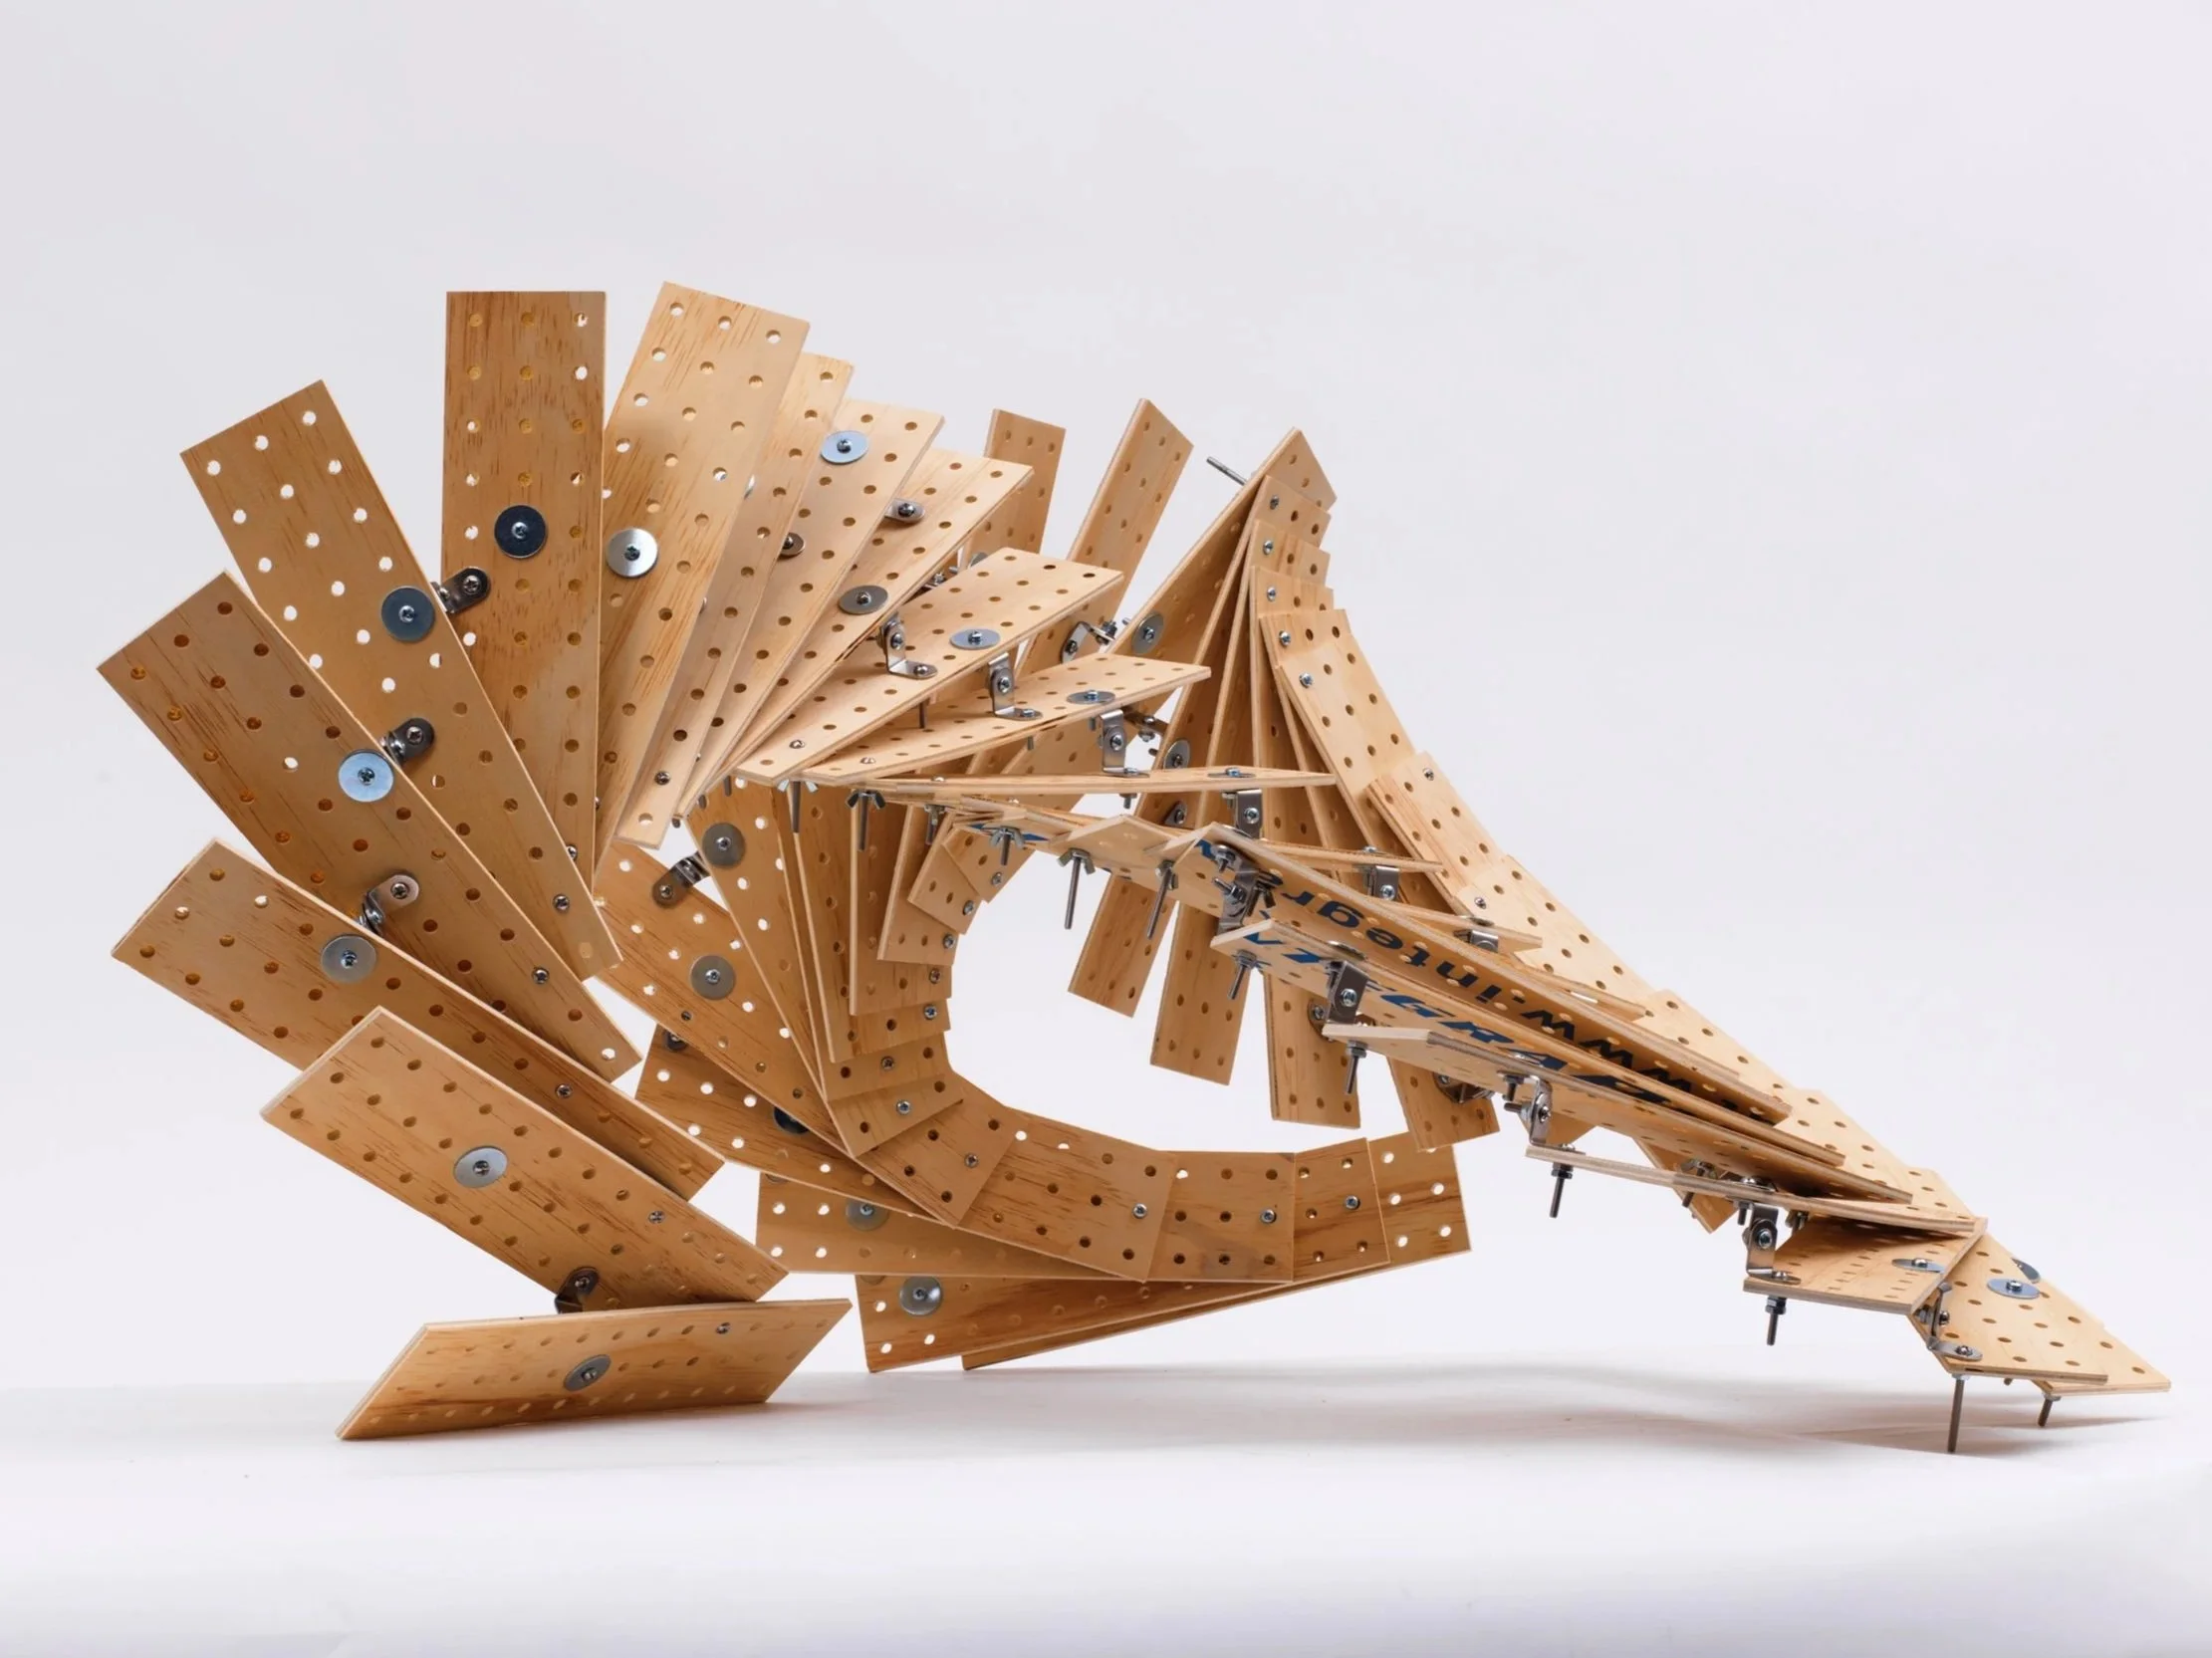
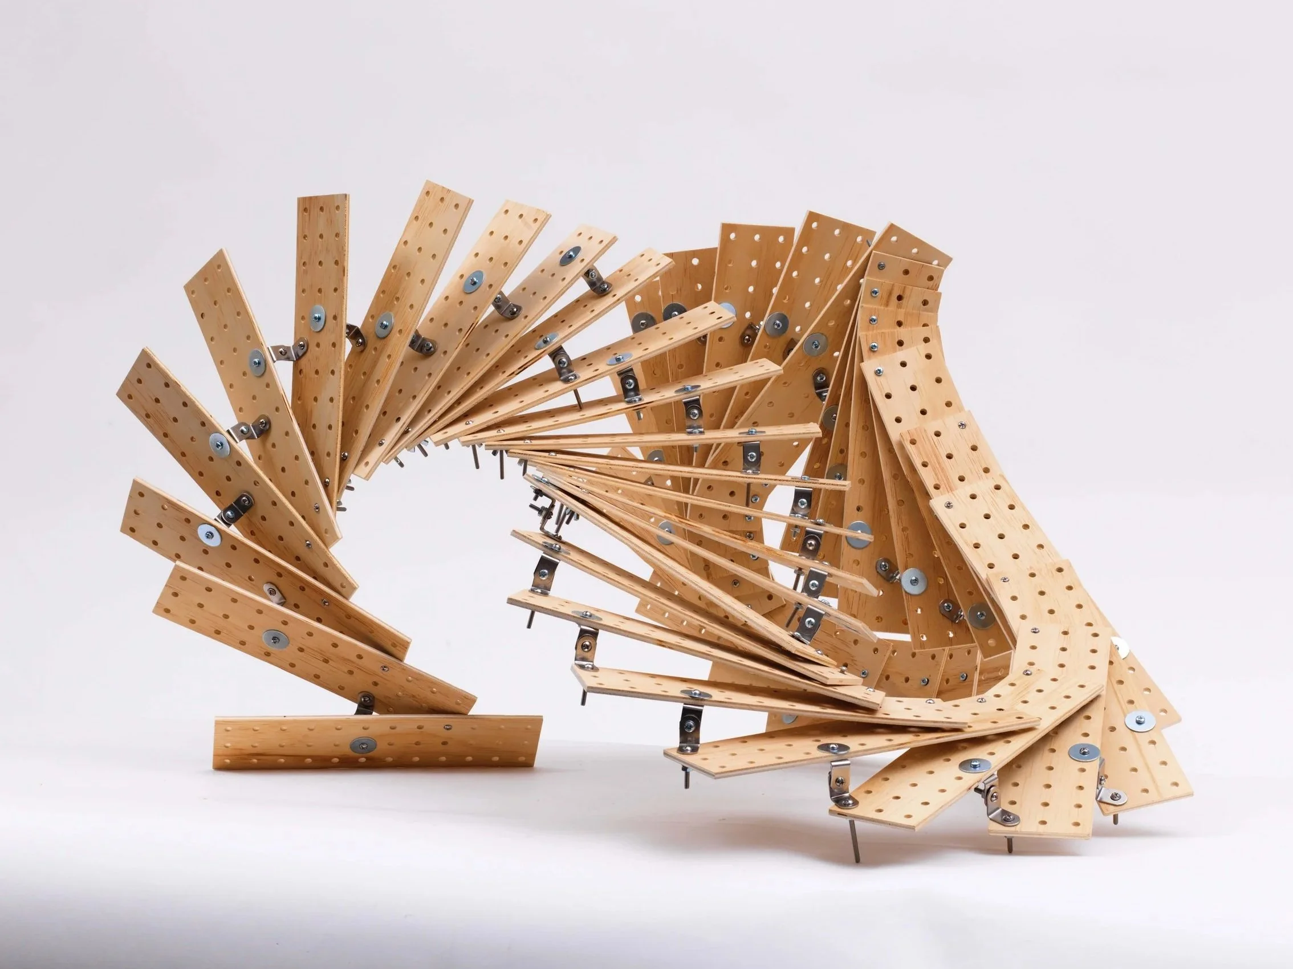
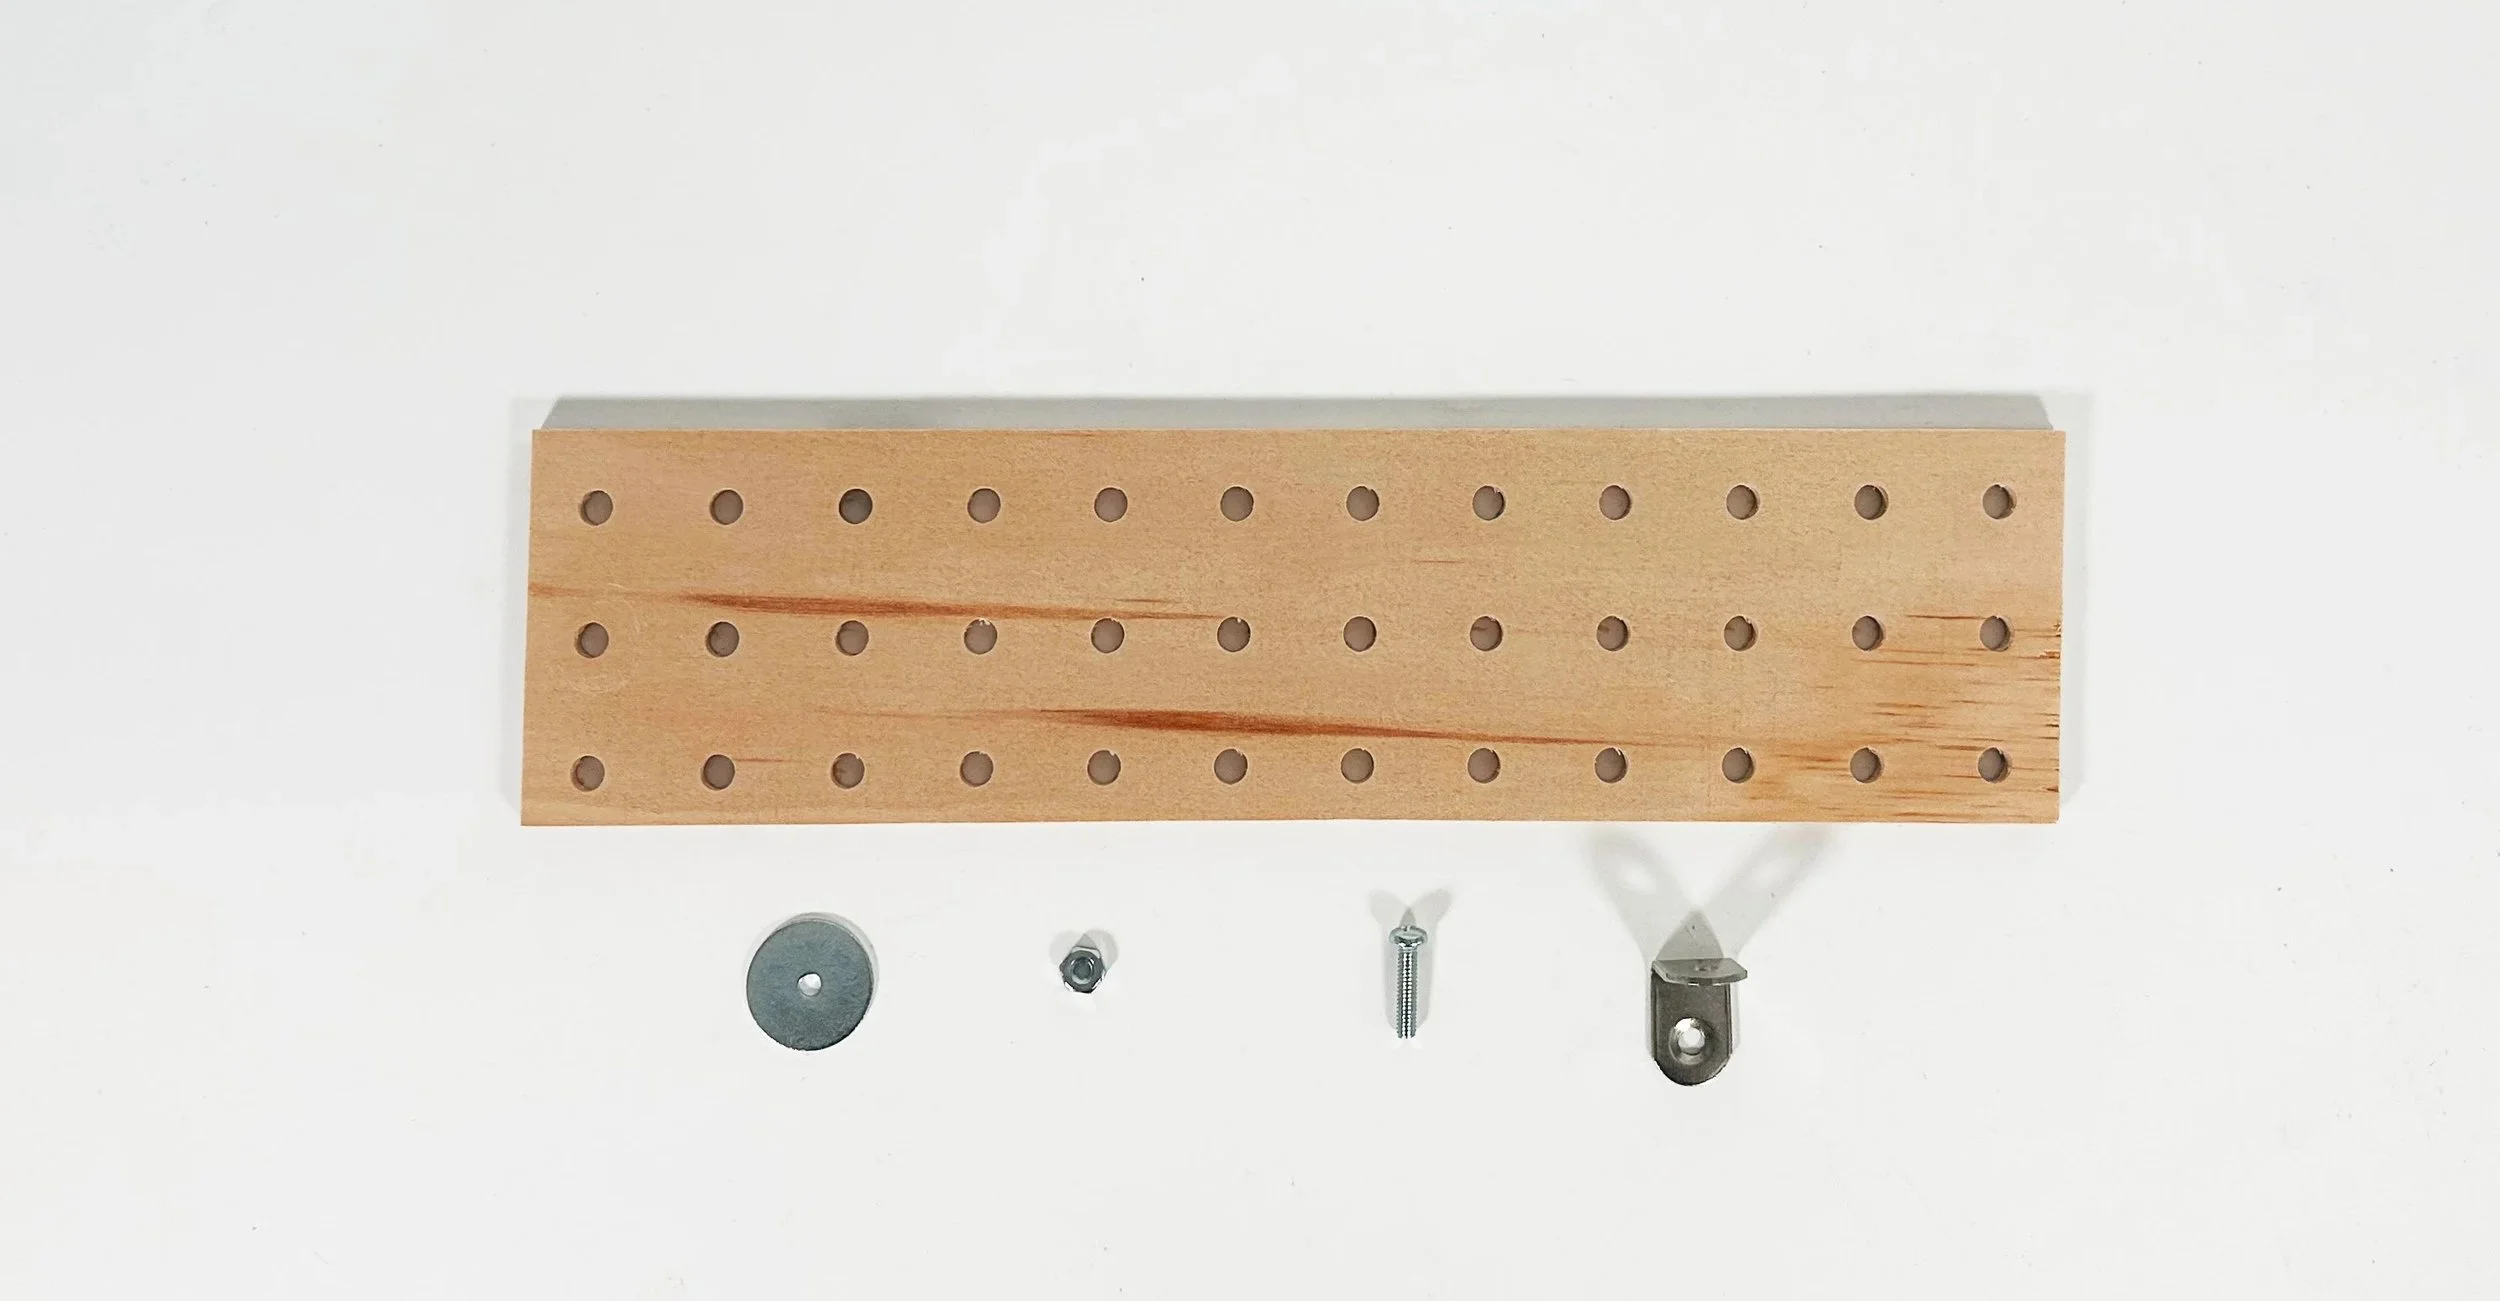
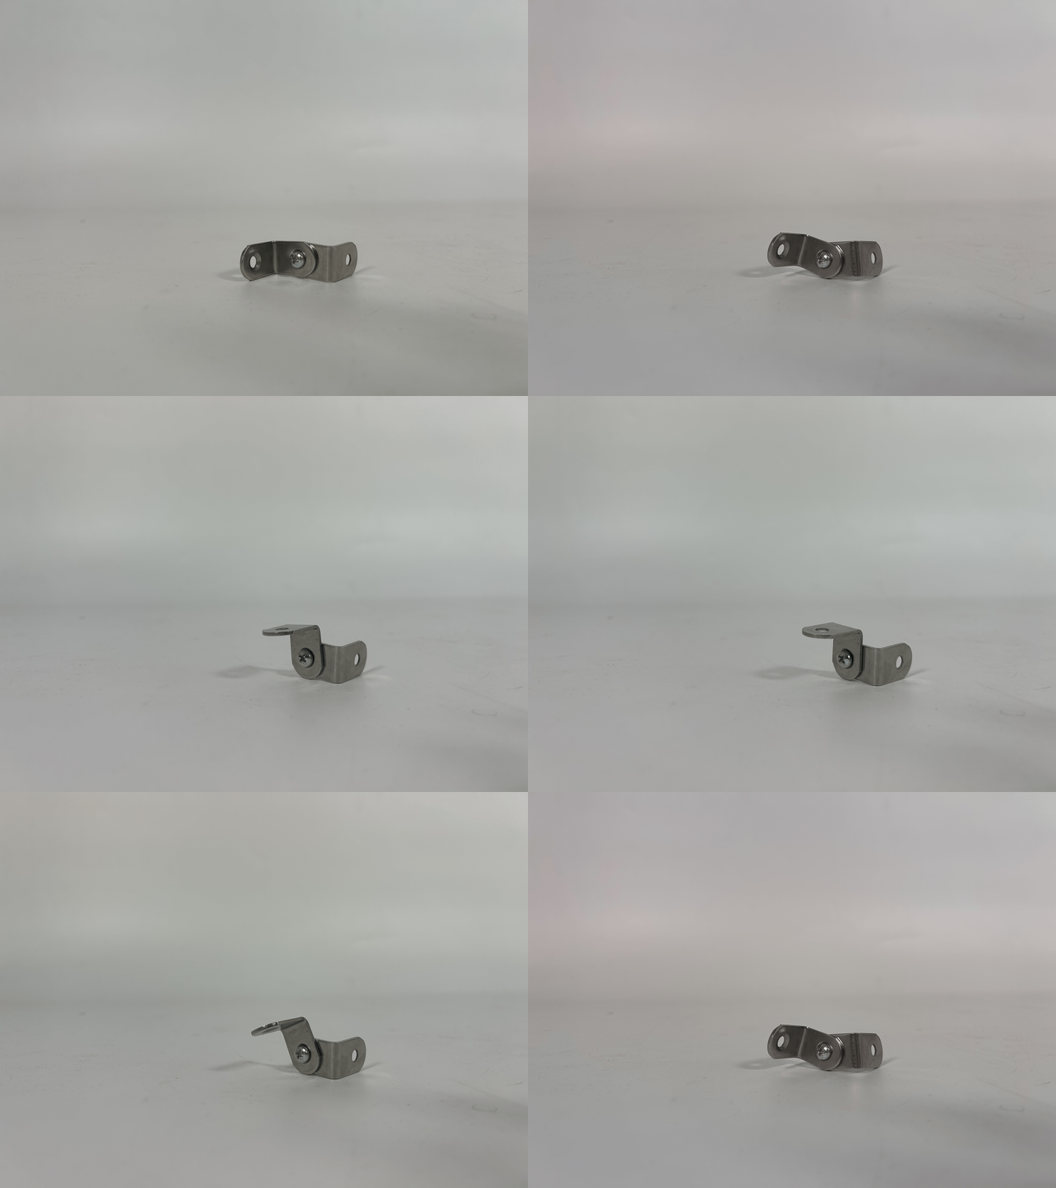
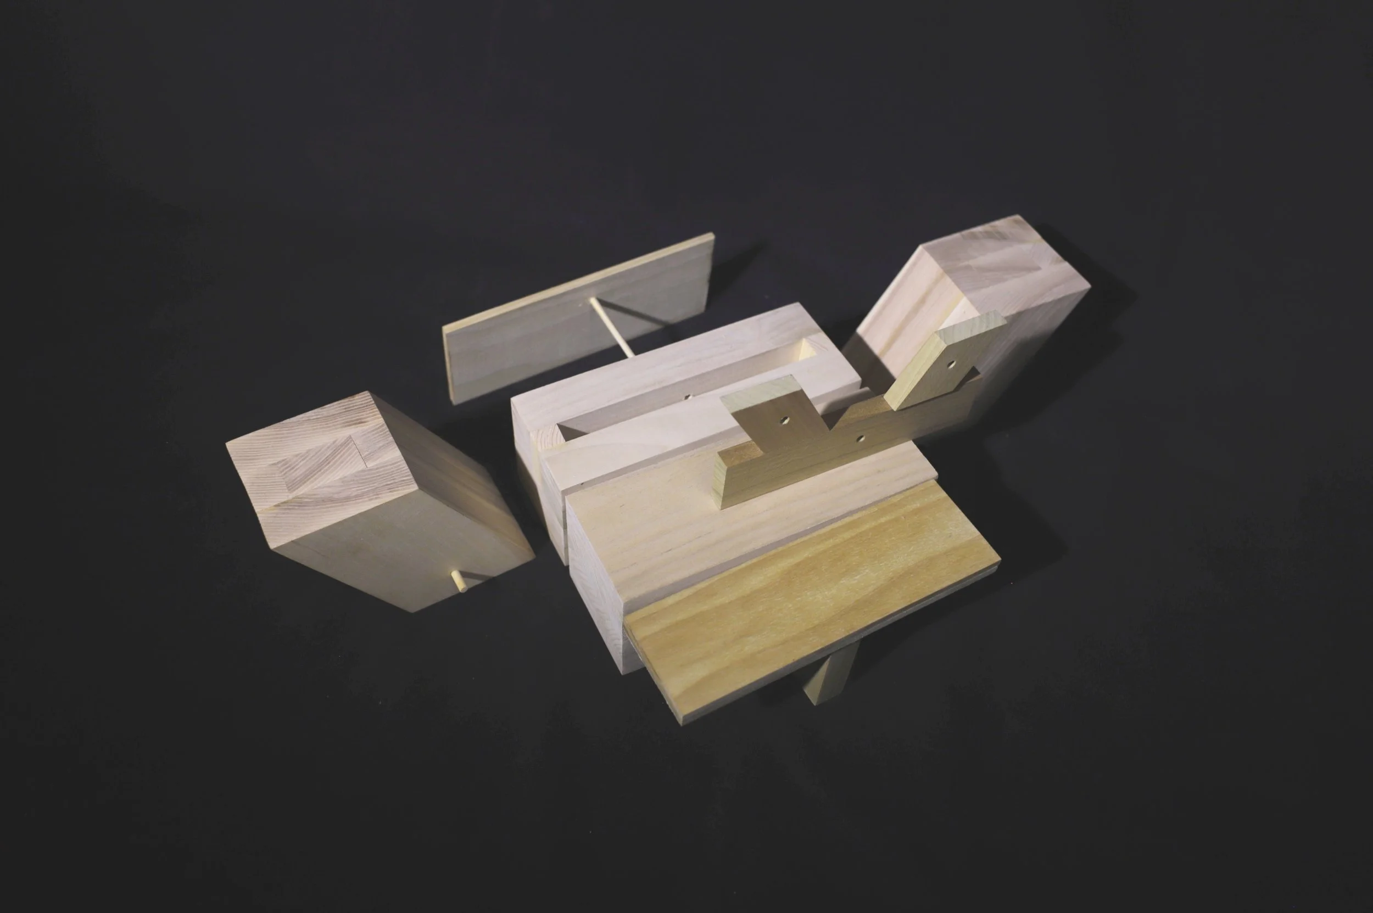
A conceptual stair made from milled wood steps secured with flexible “elbows” made from corner braces.
No adhesives were used, allowing for disassembly and reconfiguration into endless designs.
2D-3D STAIR
Fall 2025, MIT Core I
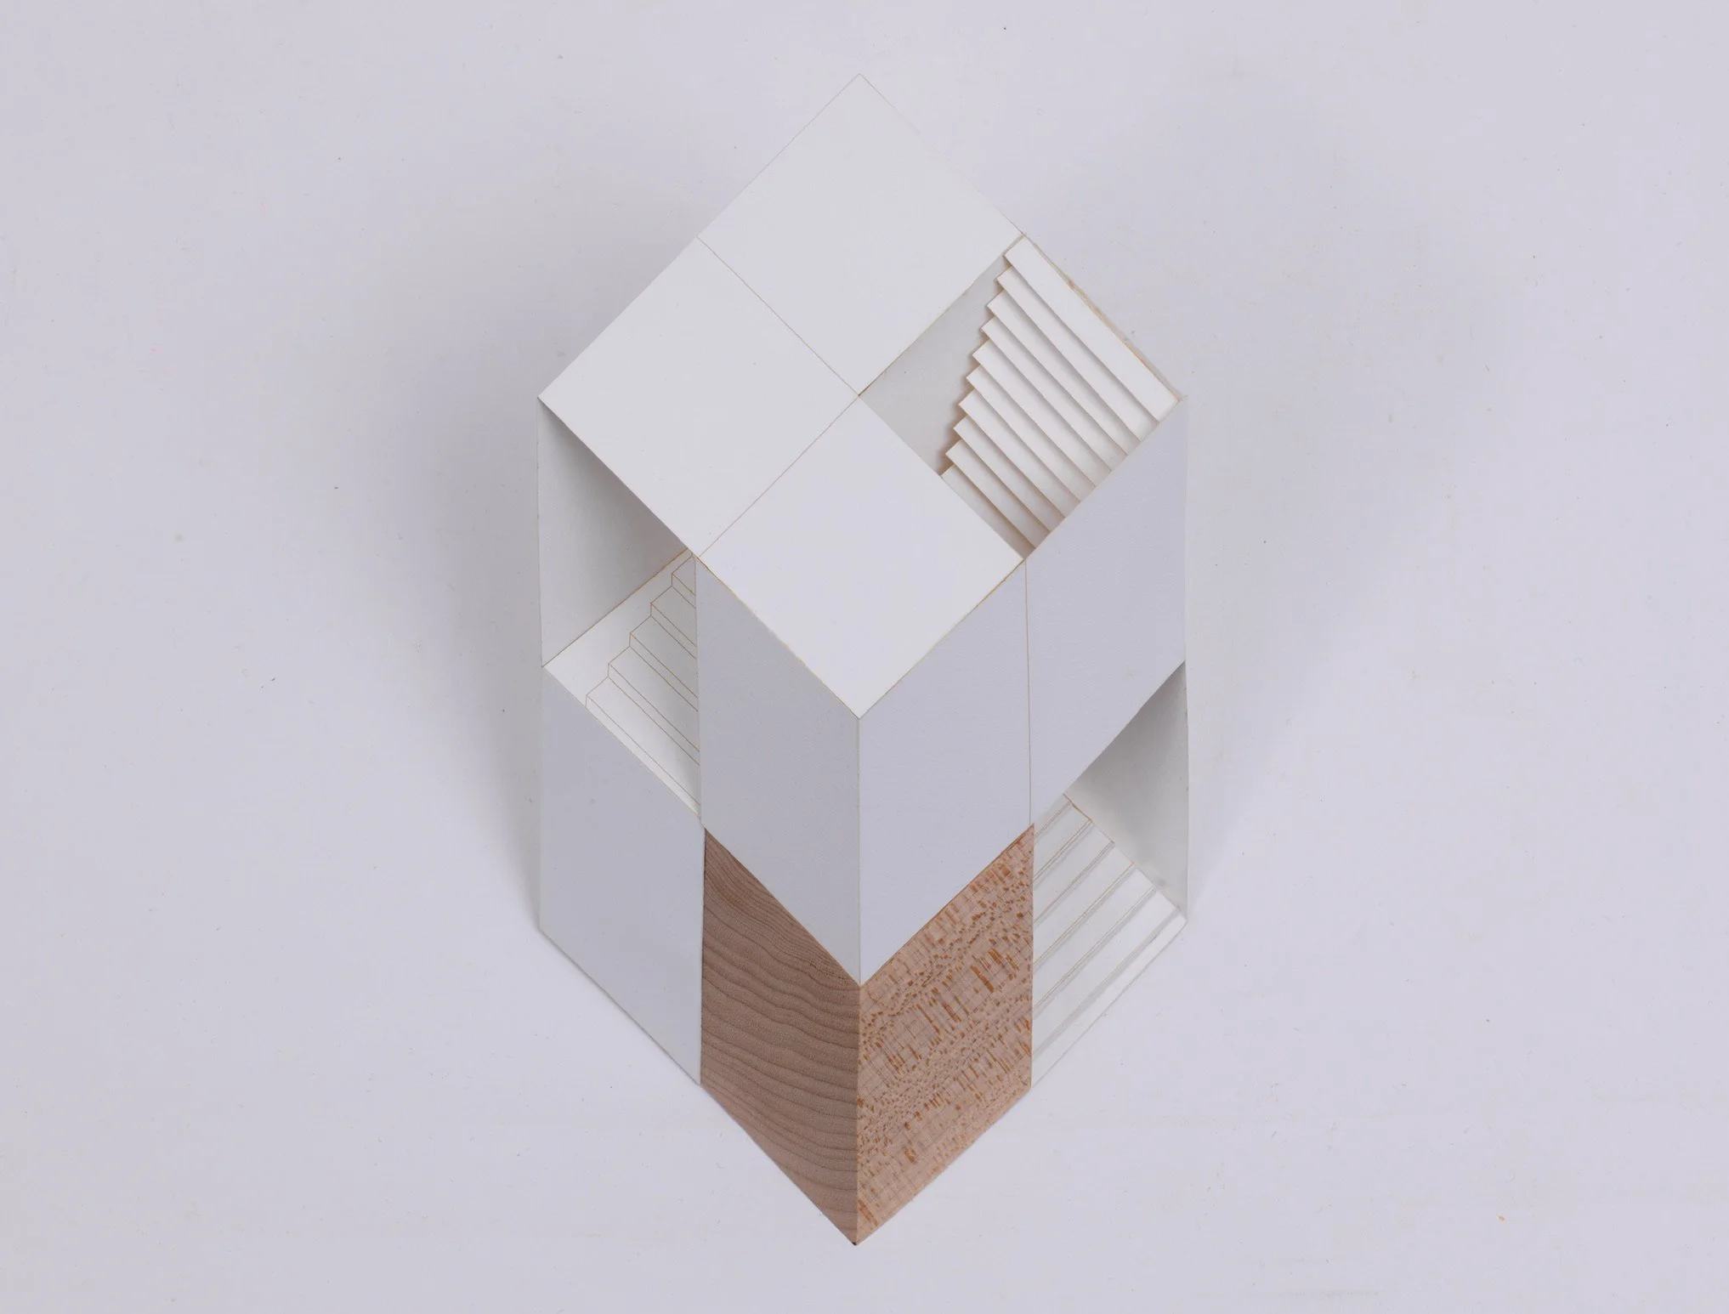
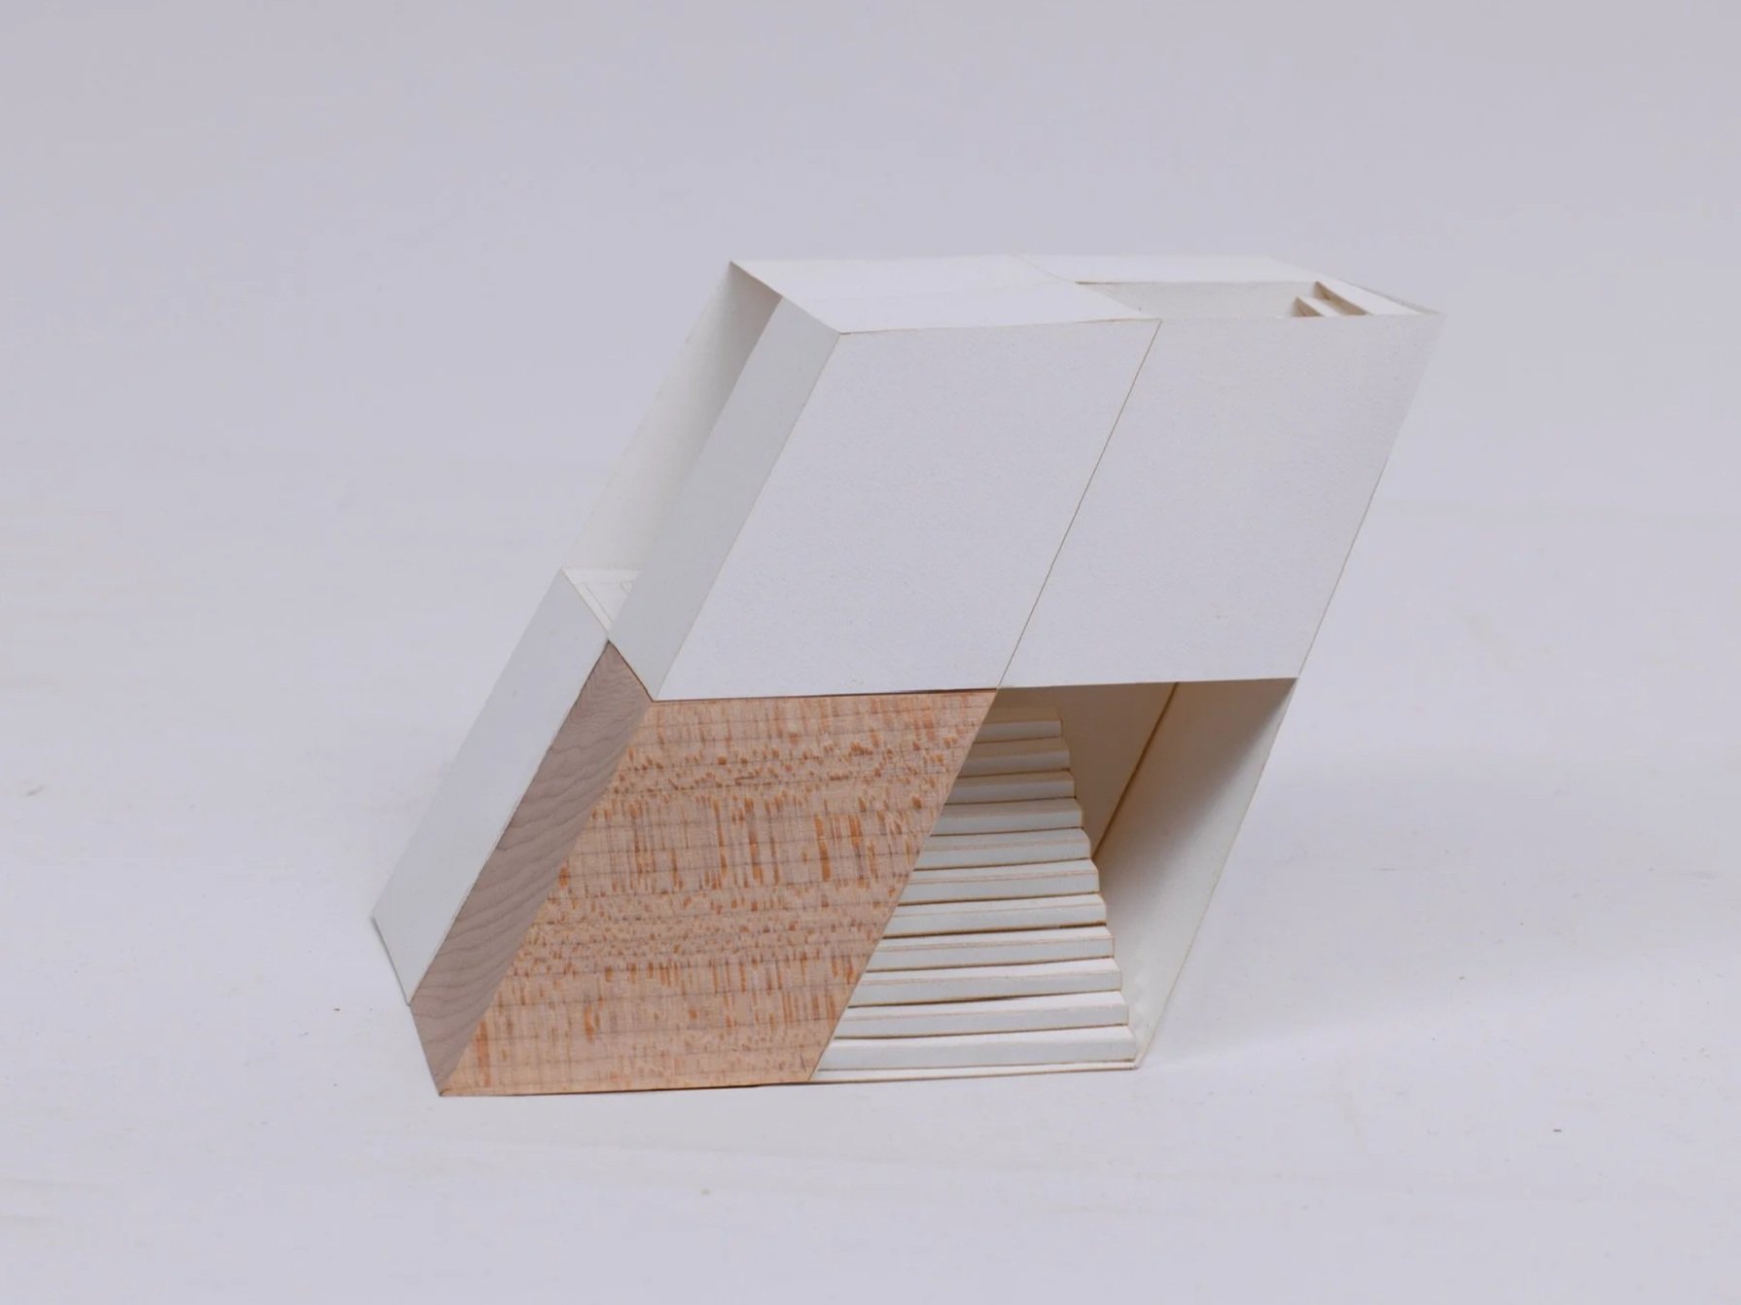
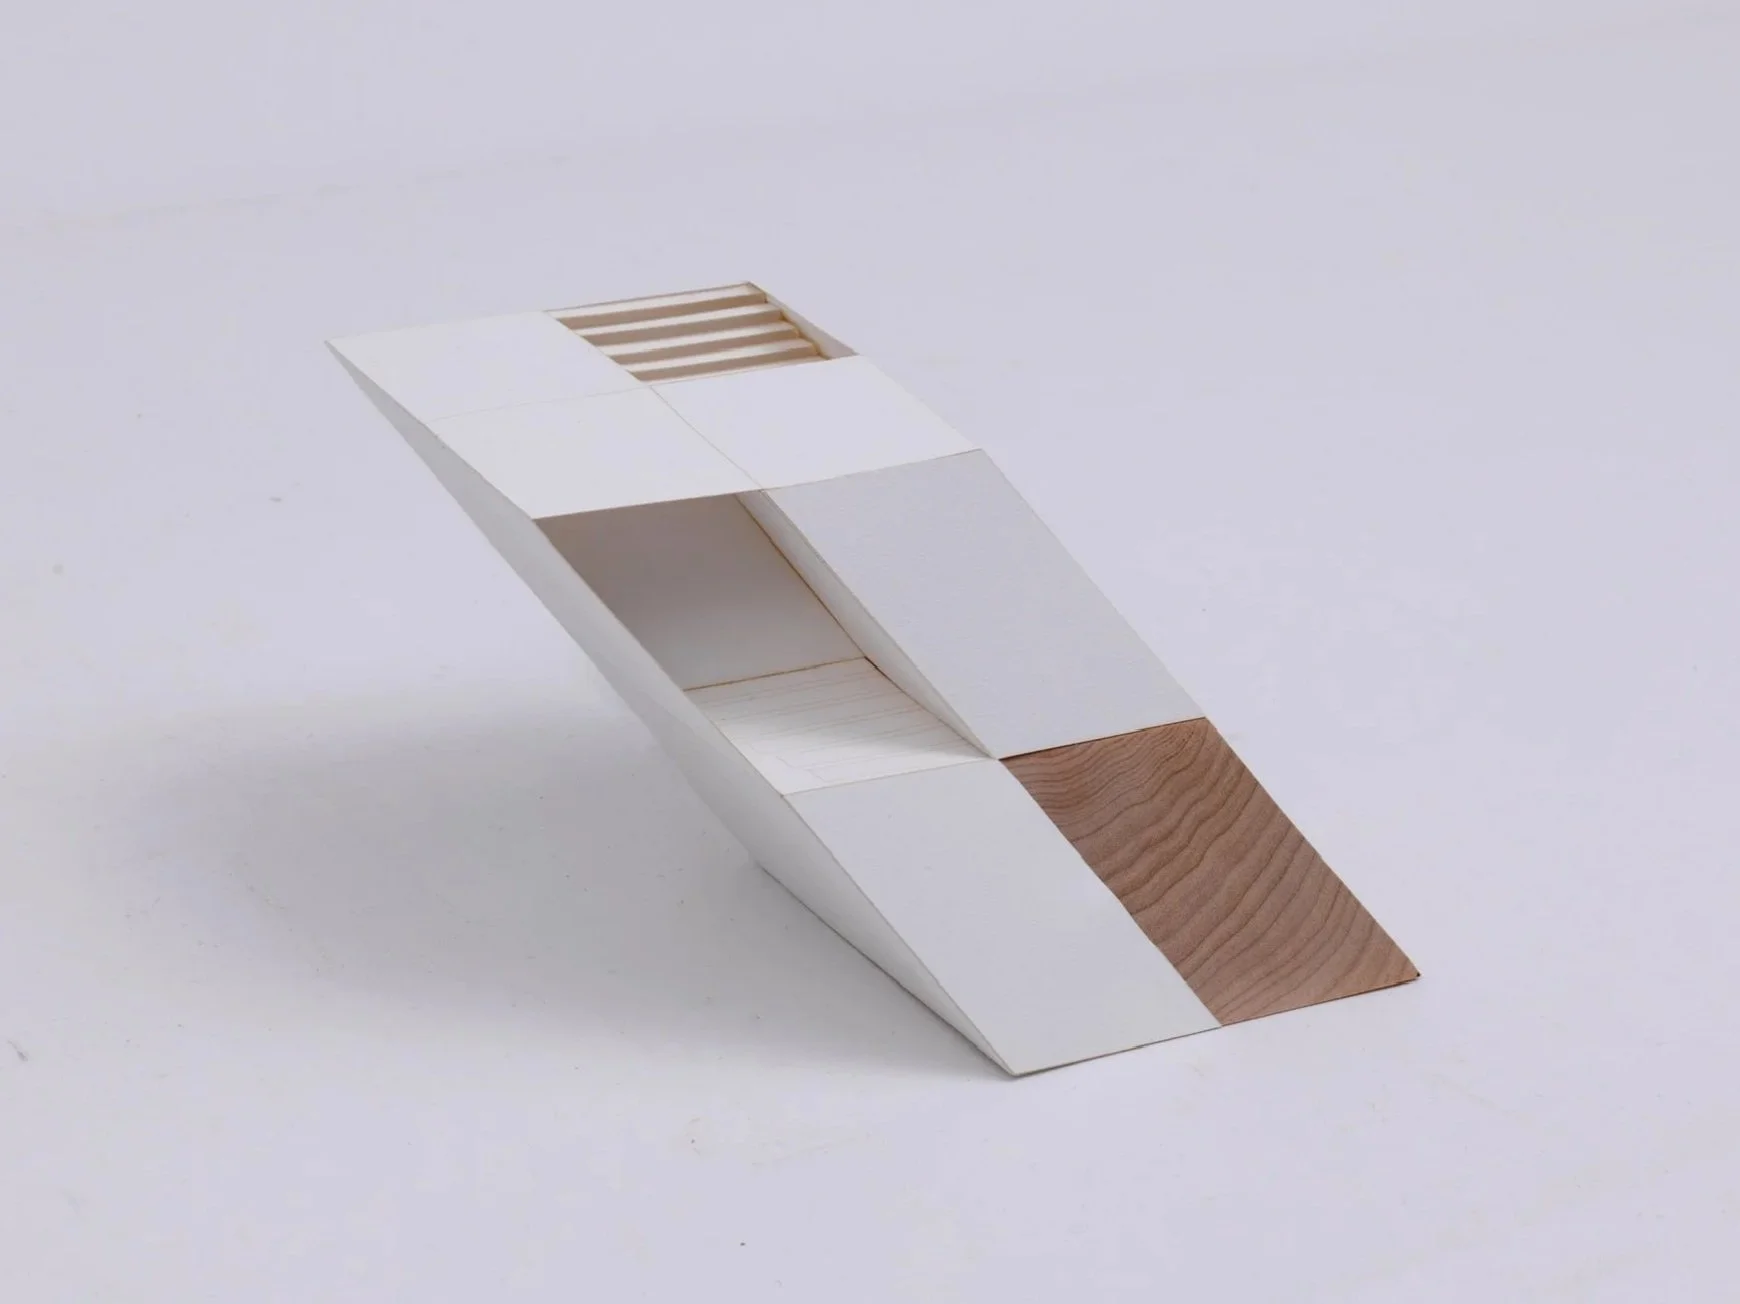
A response to the riddle to, “Design a stair to there and to nowhere.”
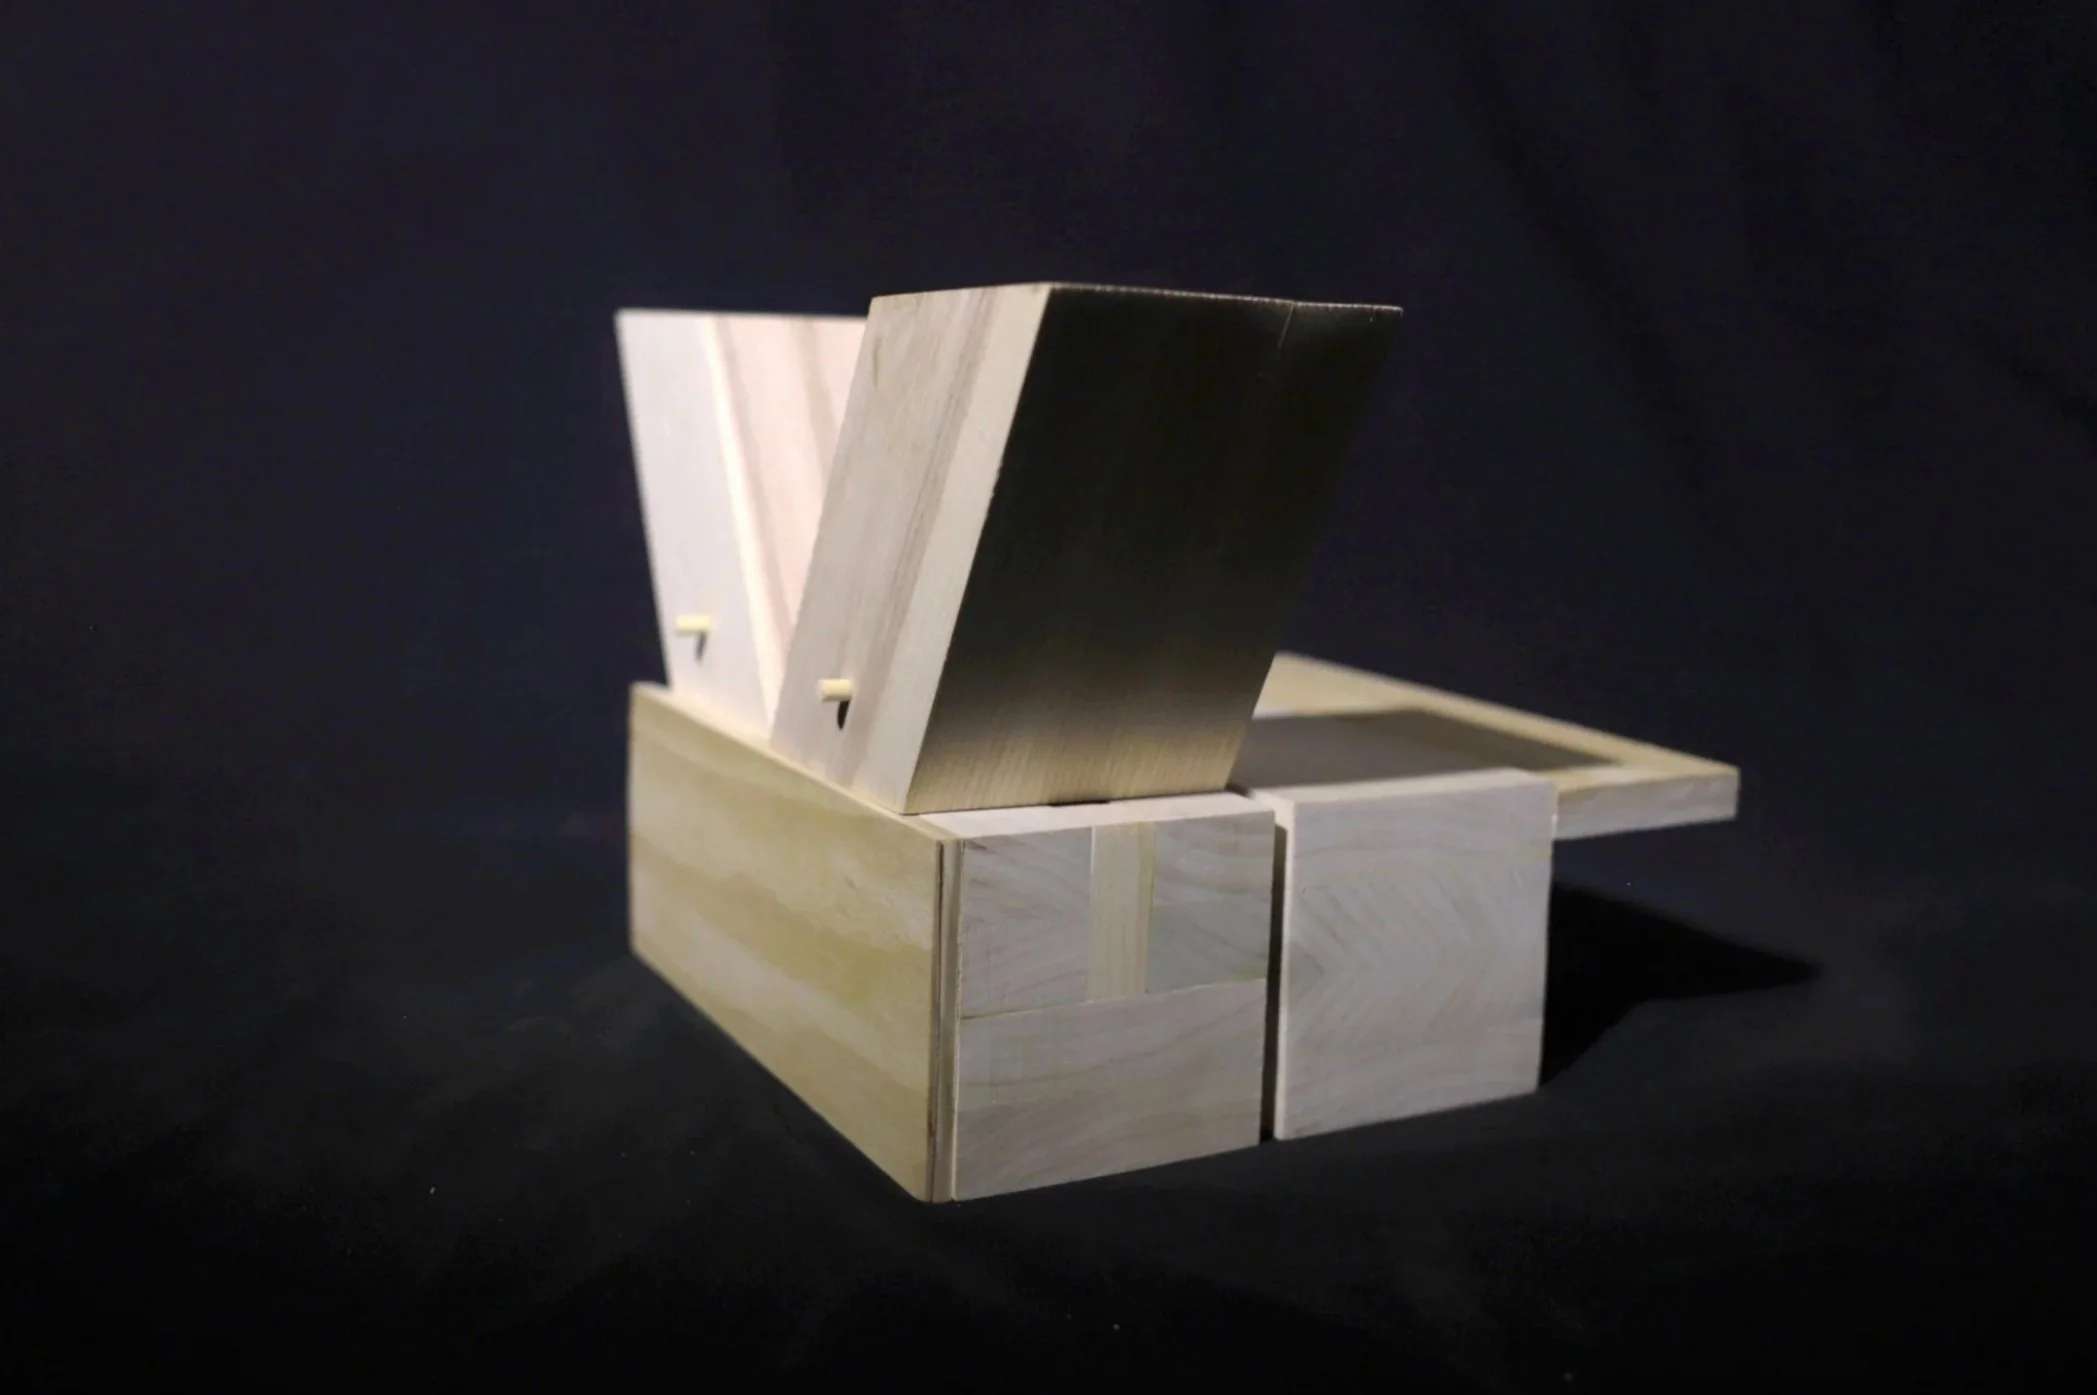
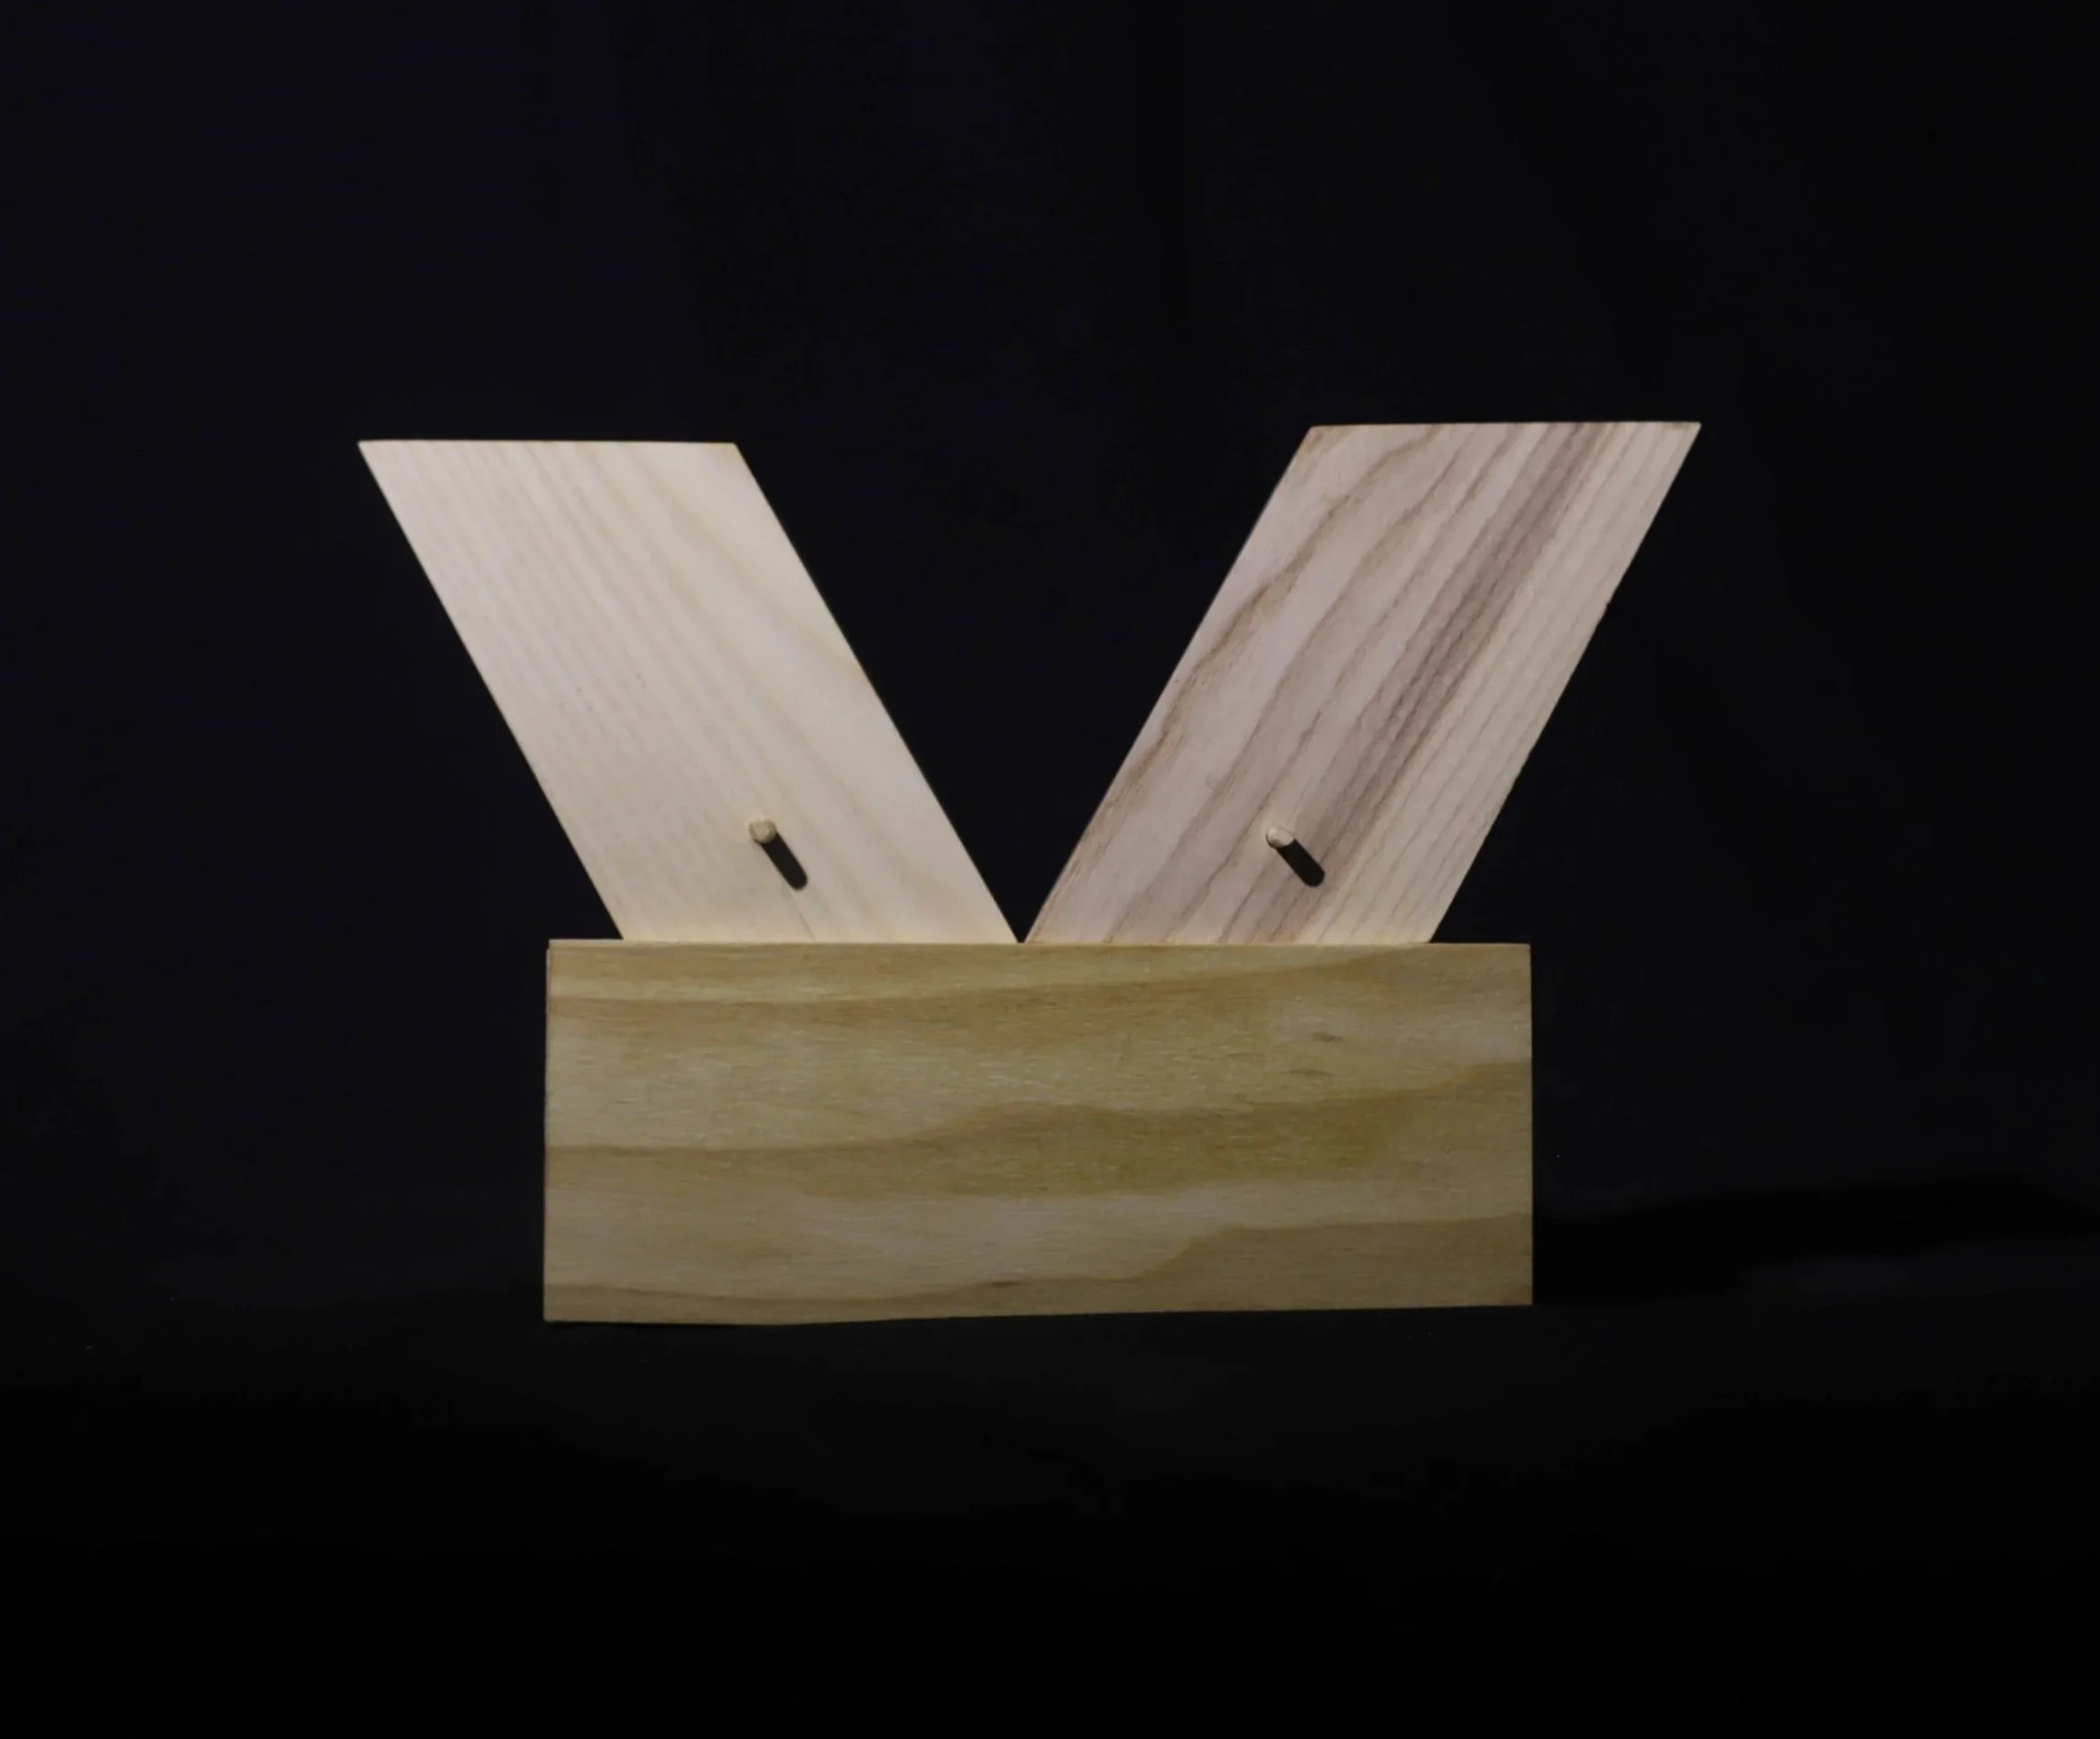
This object toggles between orthographic drawing and 3D object to play with perspective. The top view of the object reads as a cube drawn in oblique, but elevation reveals its sheared form.
The stairs in the three “pockets” each take a a different form: 1) Sheared stair that looks normal when viewed in top view. 2) 2D stair that looks 3D, drawn in orthographic projection. 3) A normal stair that looks 2D in top view.
A HALL:
planes, gaps, nooks, and crannies
Fall 2025, MIT Core I
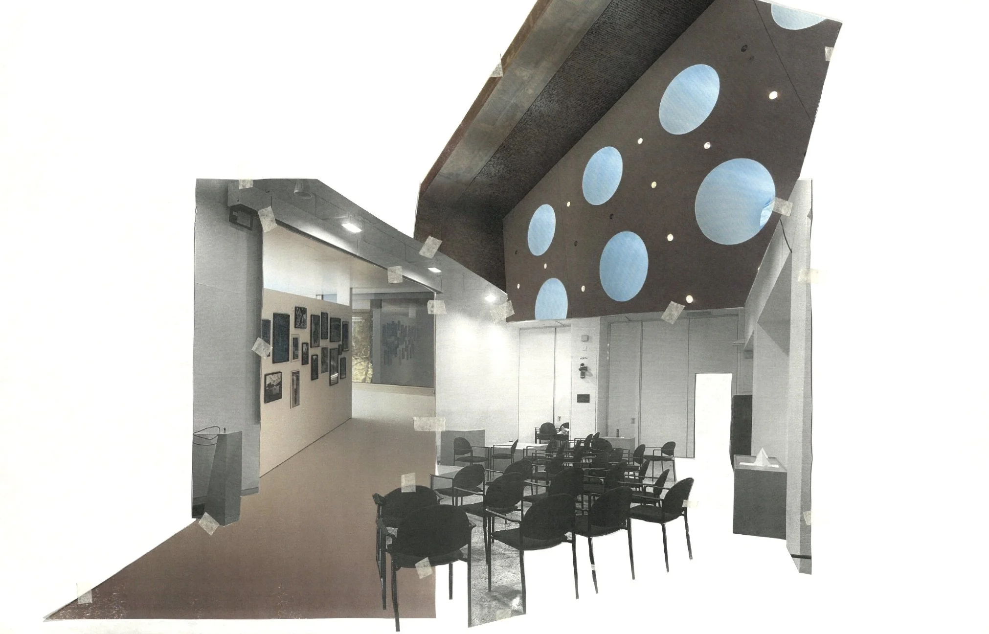
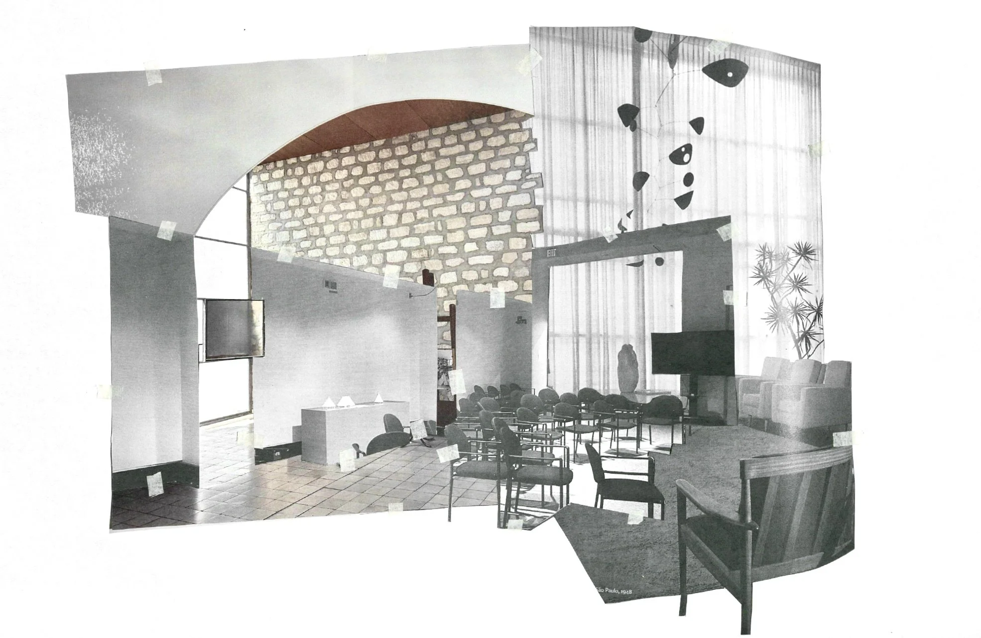
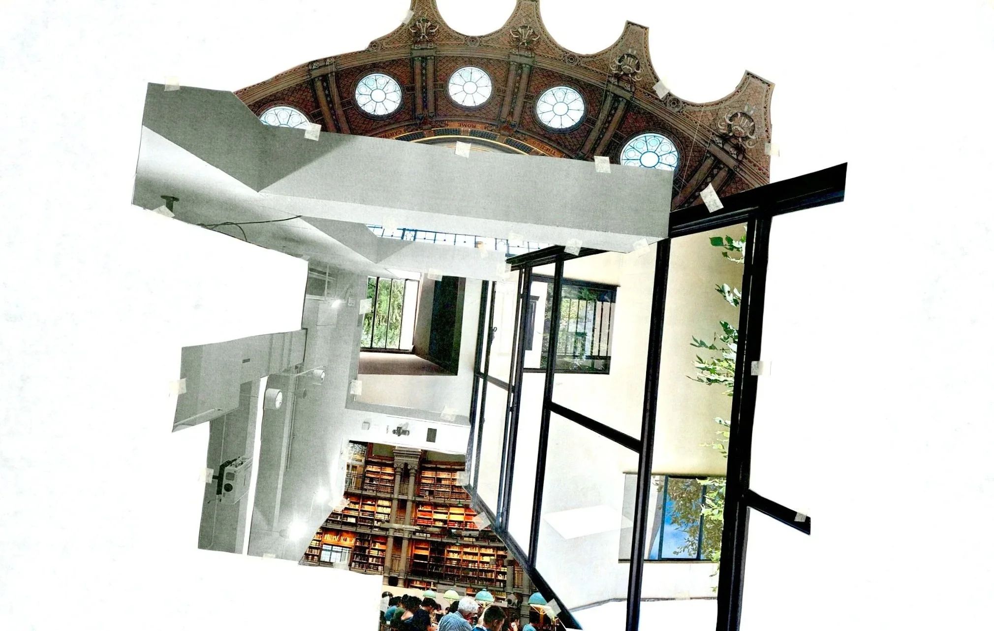
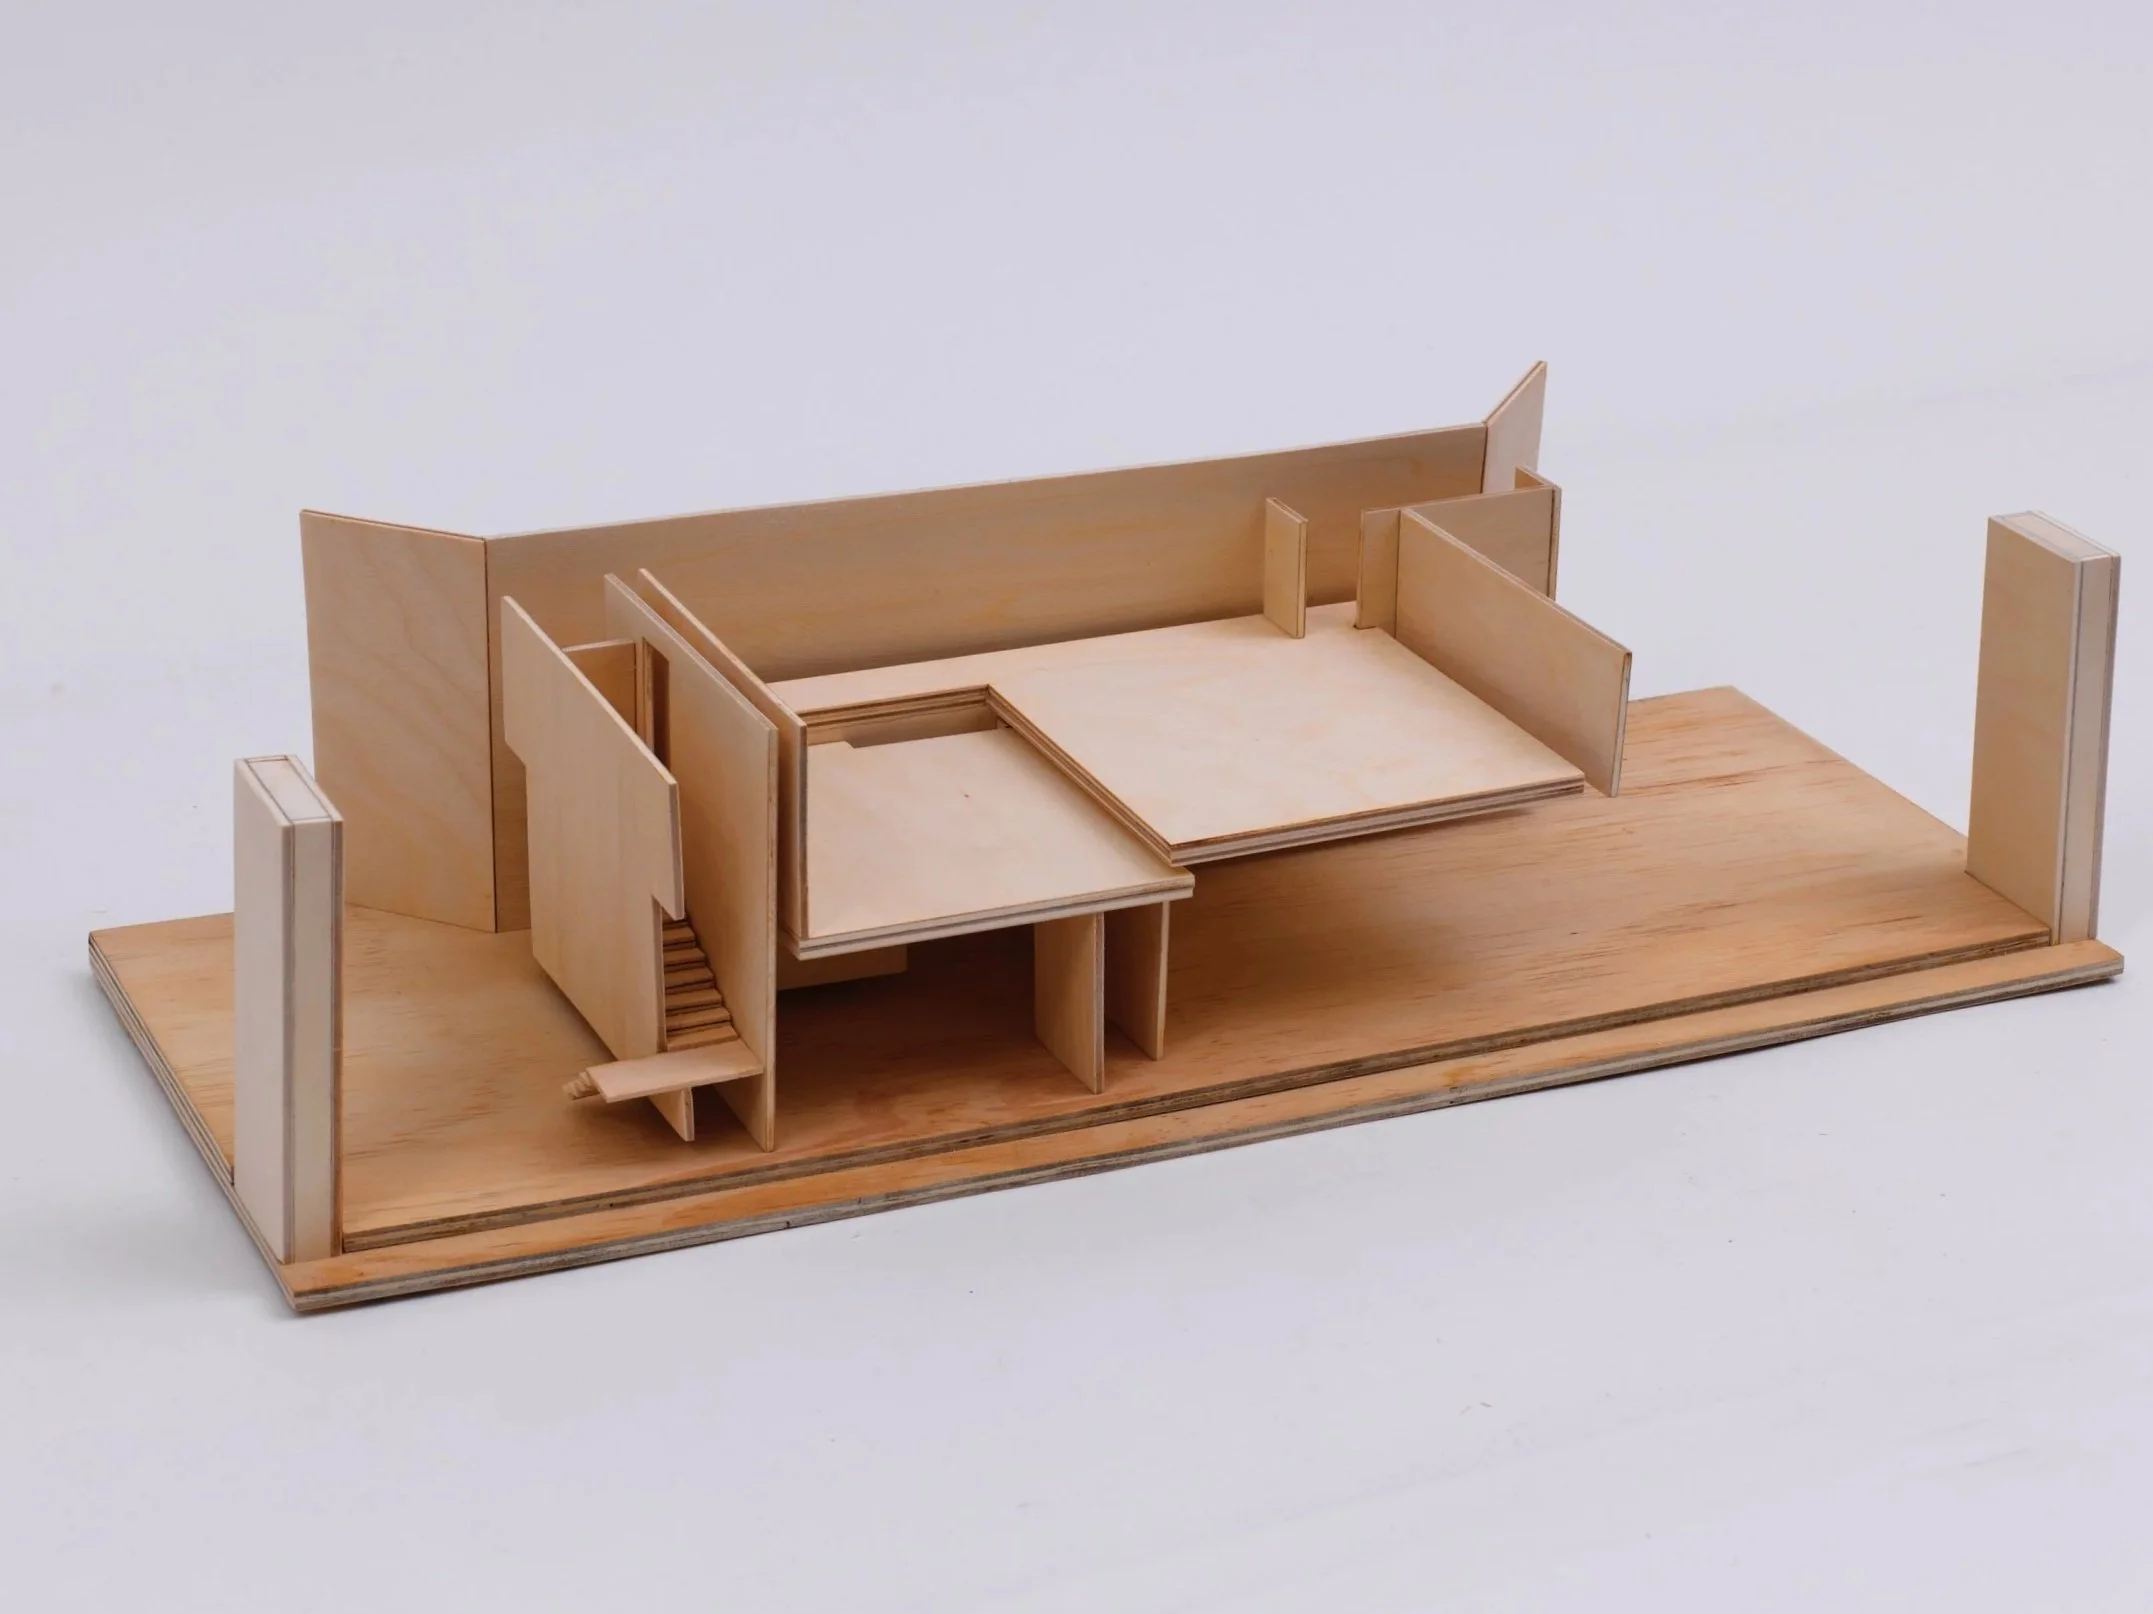
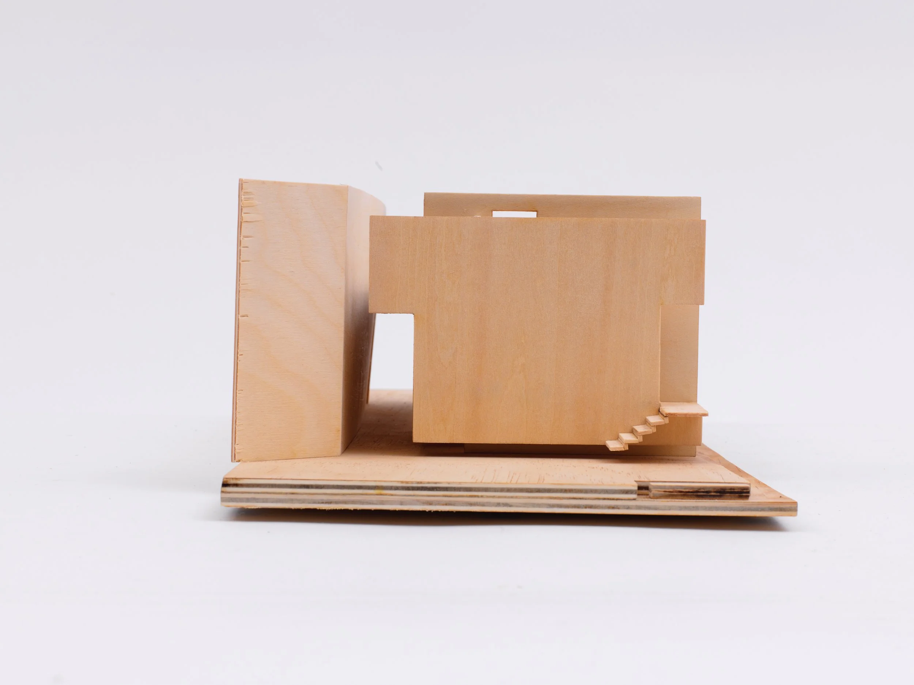
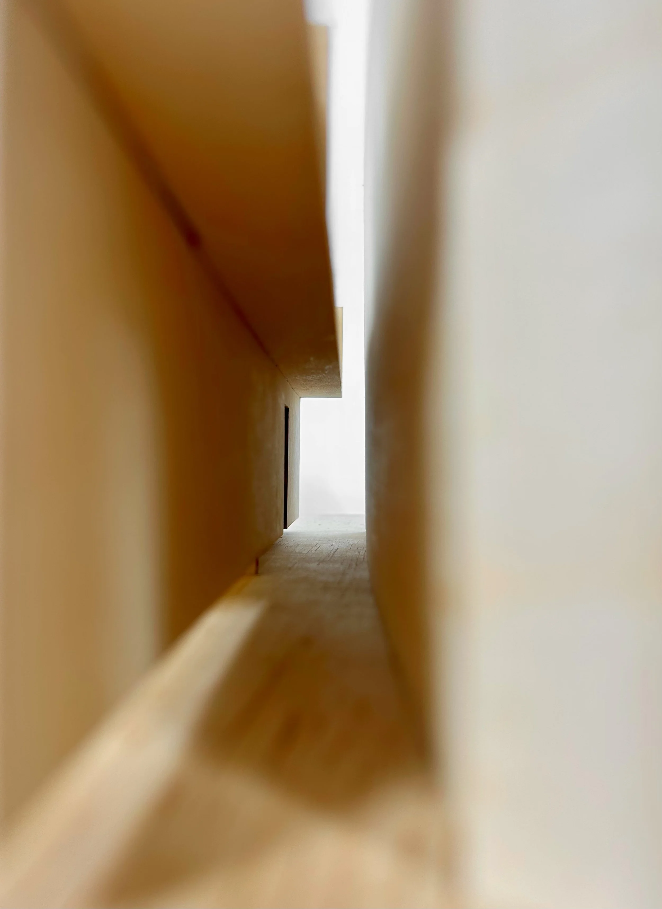
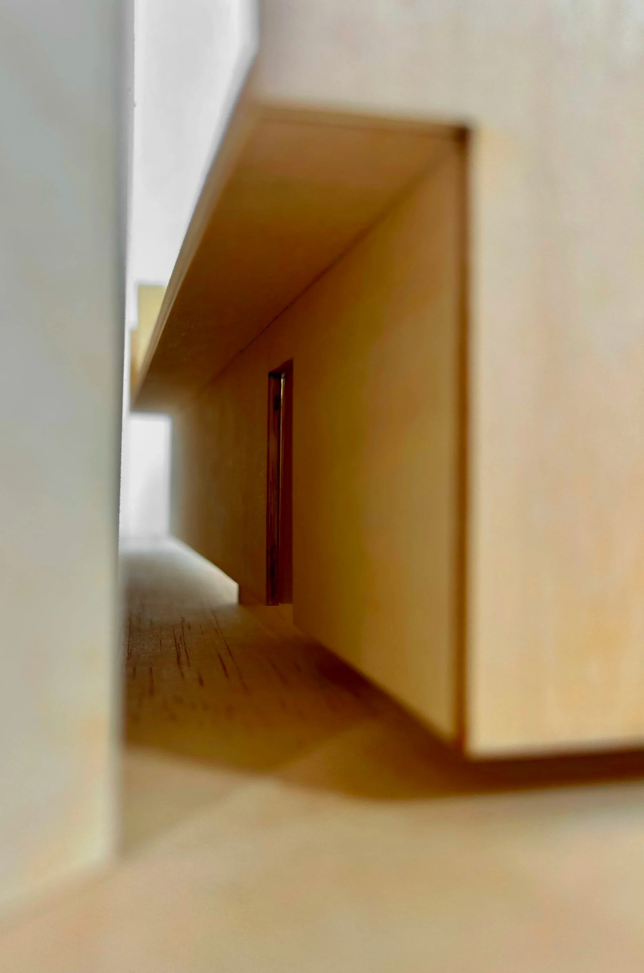
A response to the riddle to, “Design a hall for one, for some, and for all,” within an existing room-hallway at MIT’s SA+P.
The proposed intervention takes the form of a mass comprised of a series of planes. Without touching the existing walls, the intervention creates gaps between planes that render traces of information legible to occupants. The planes create openness and enclosure from the scale of the individual to the group.
MIT SA+P ARCHIVE:
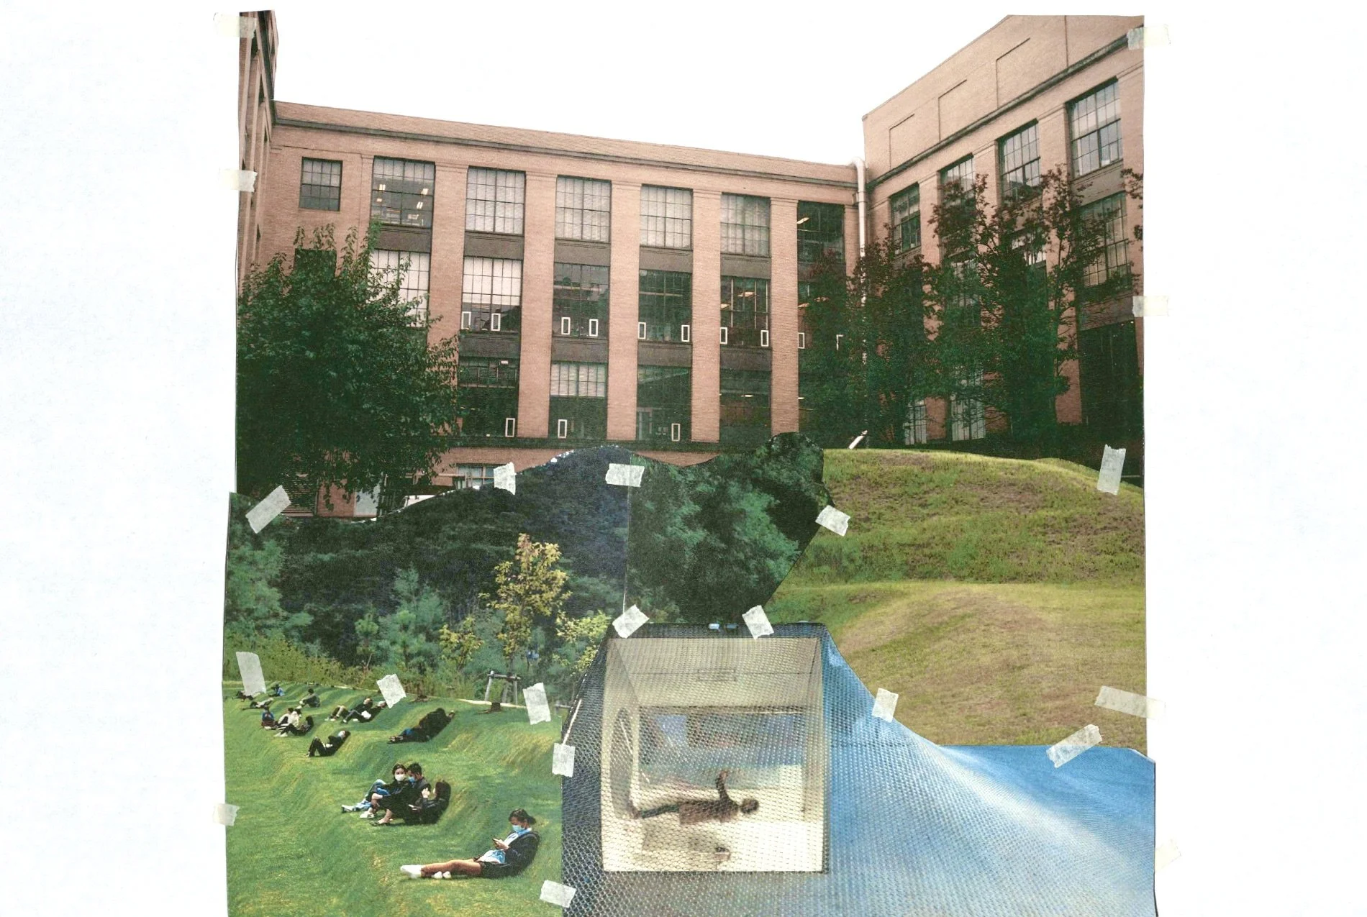
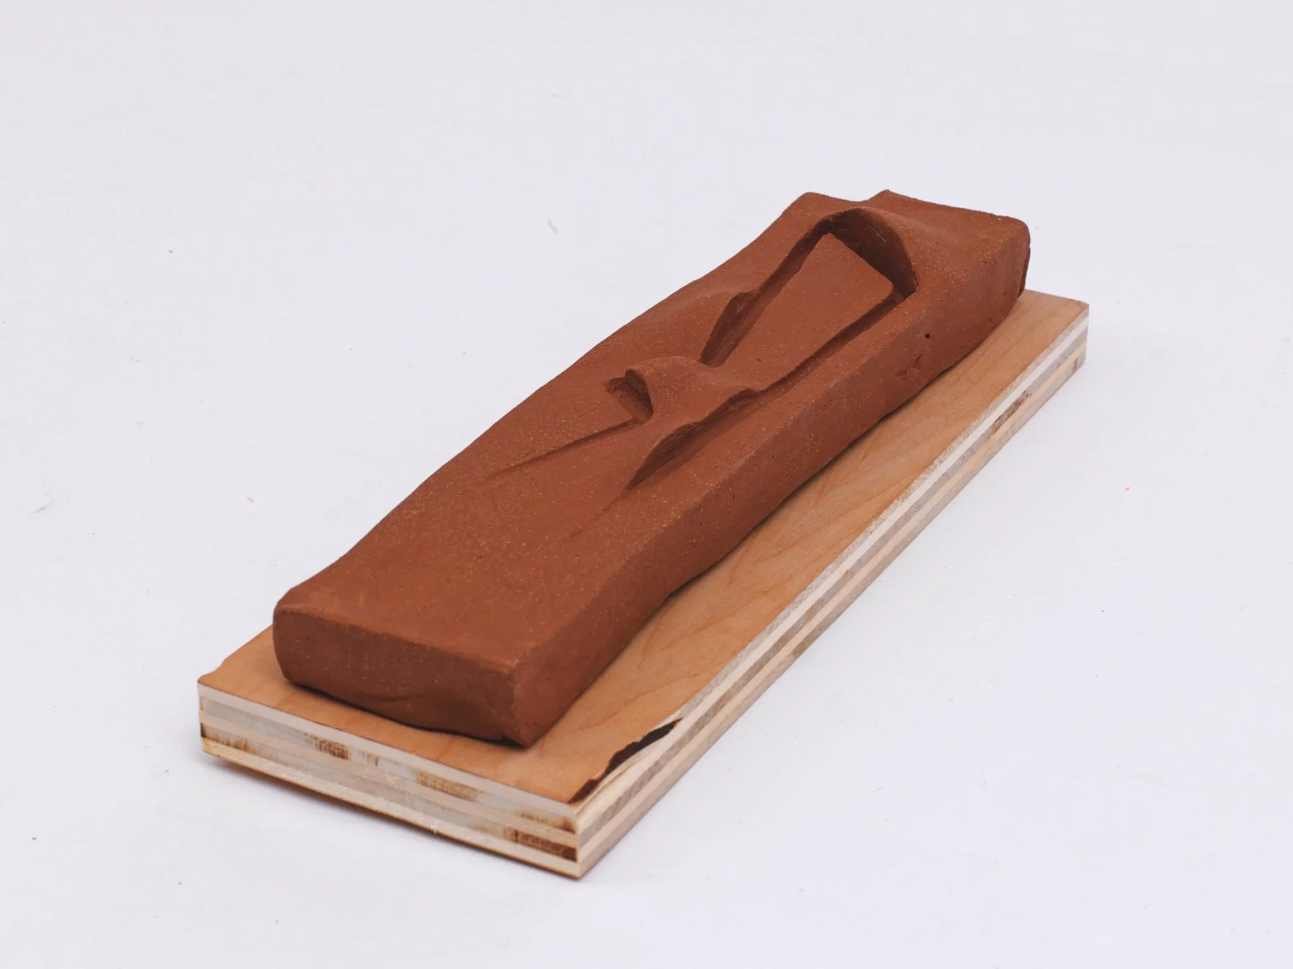
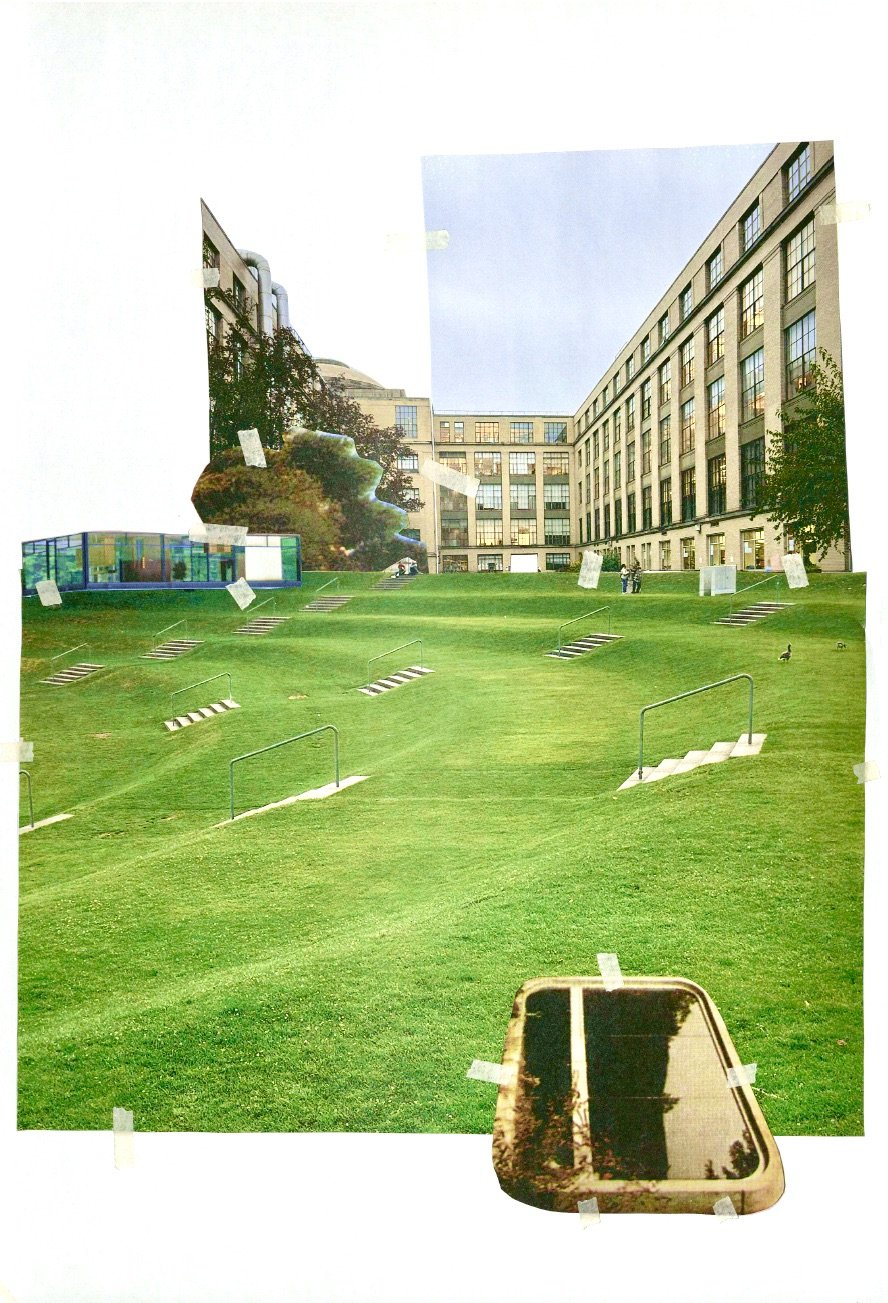
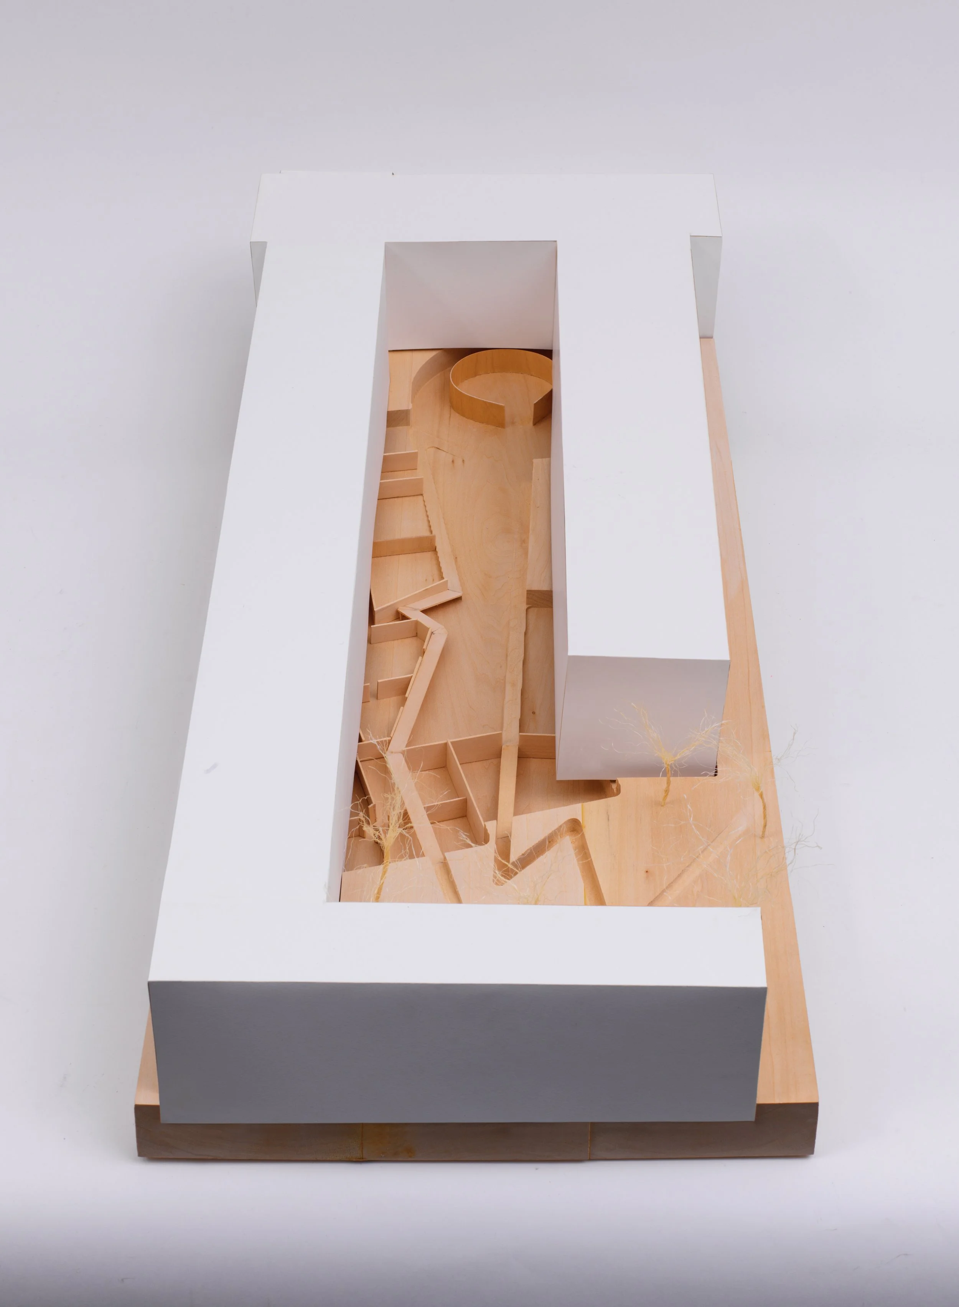
A very long exterior ramp
Fall 2025, MIT Core I
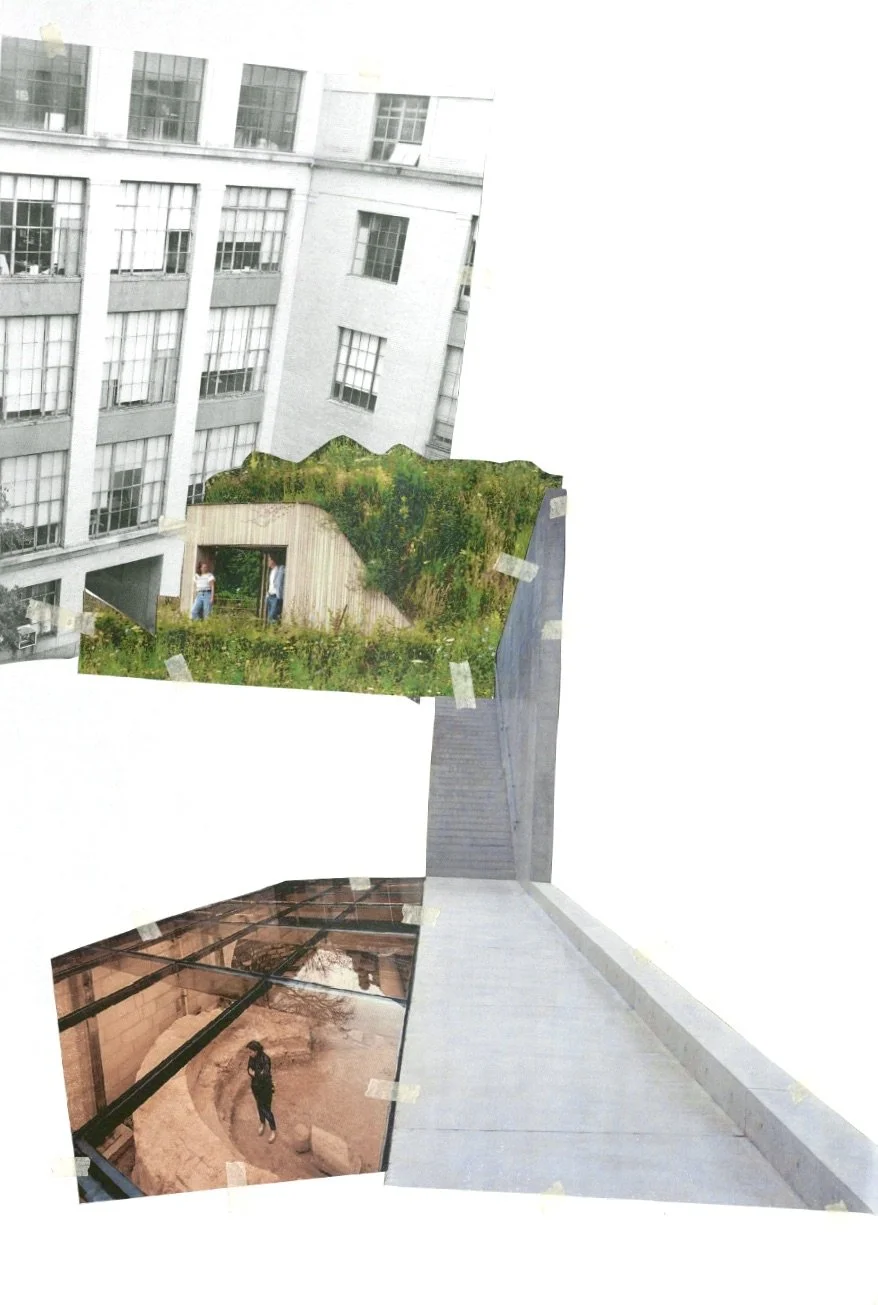
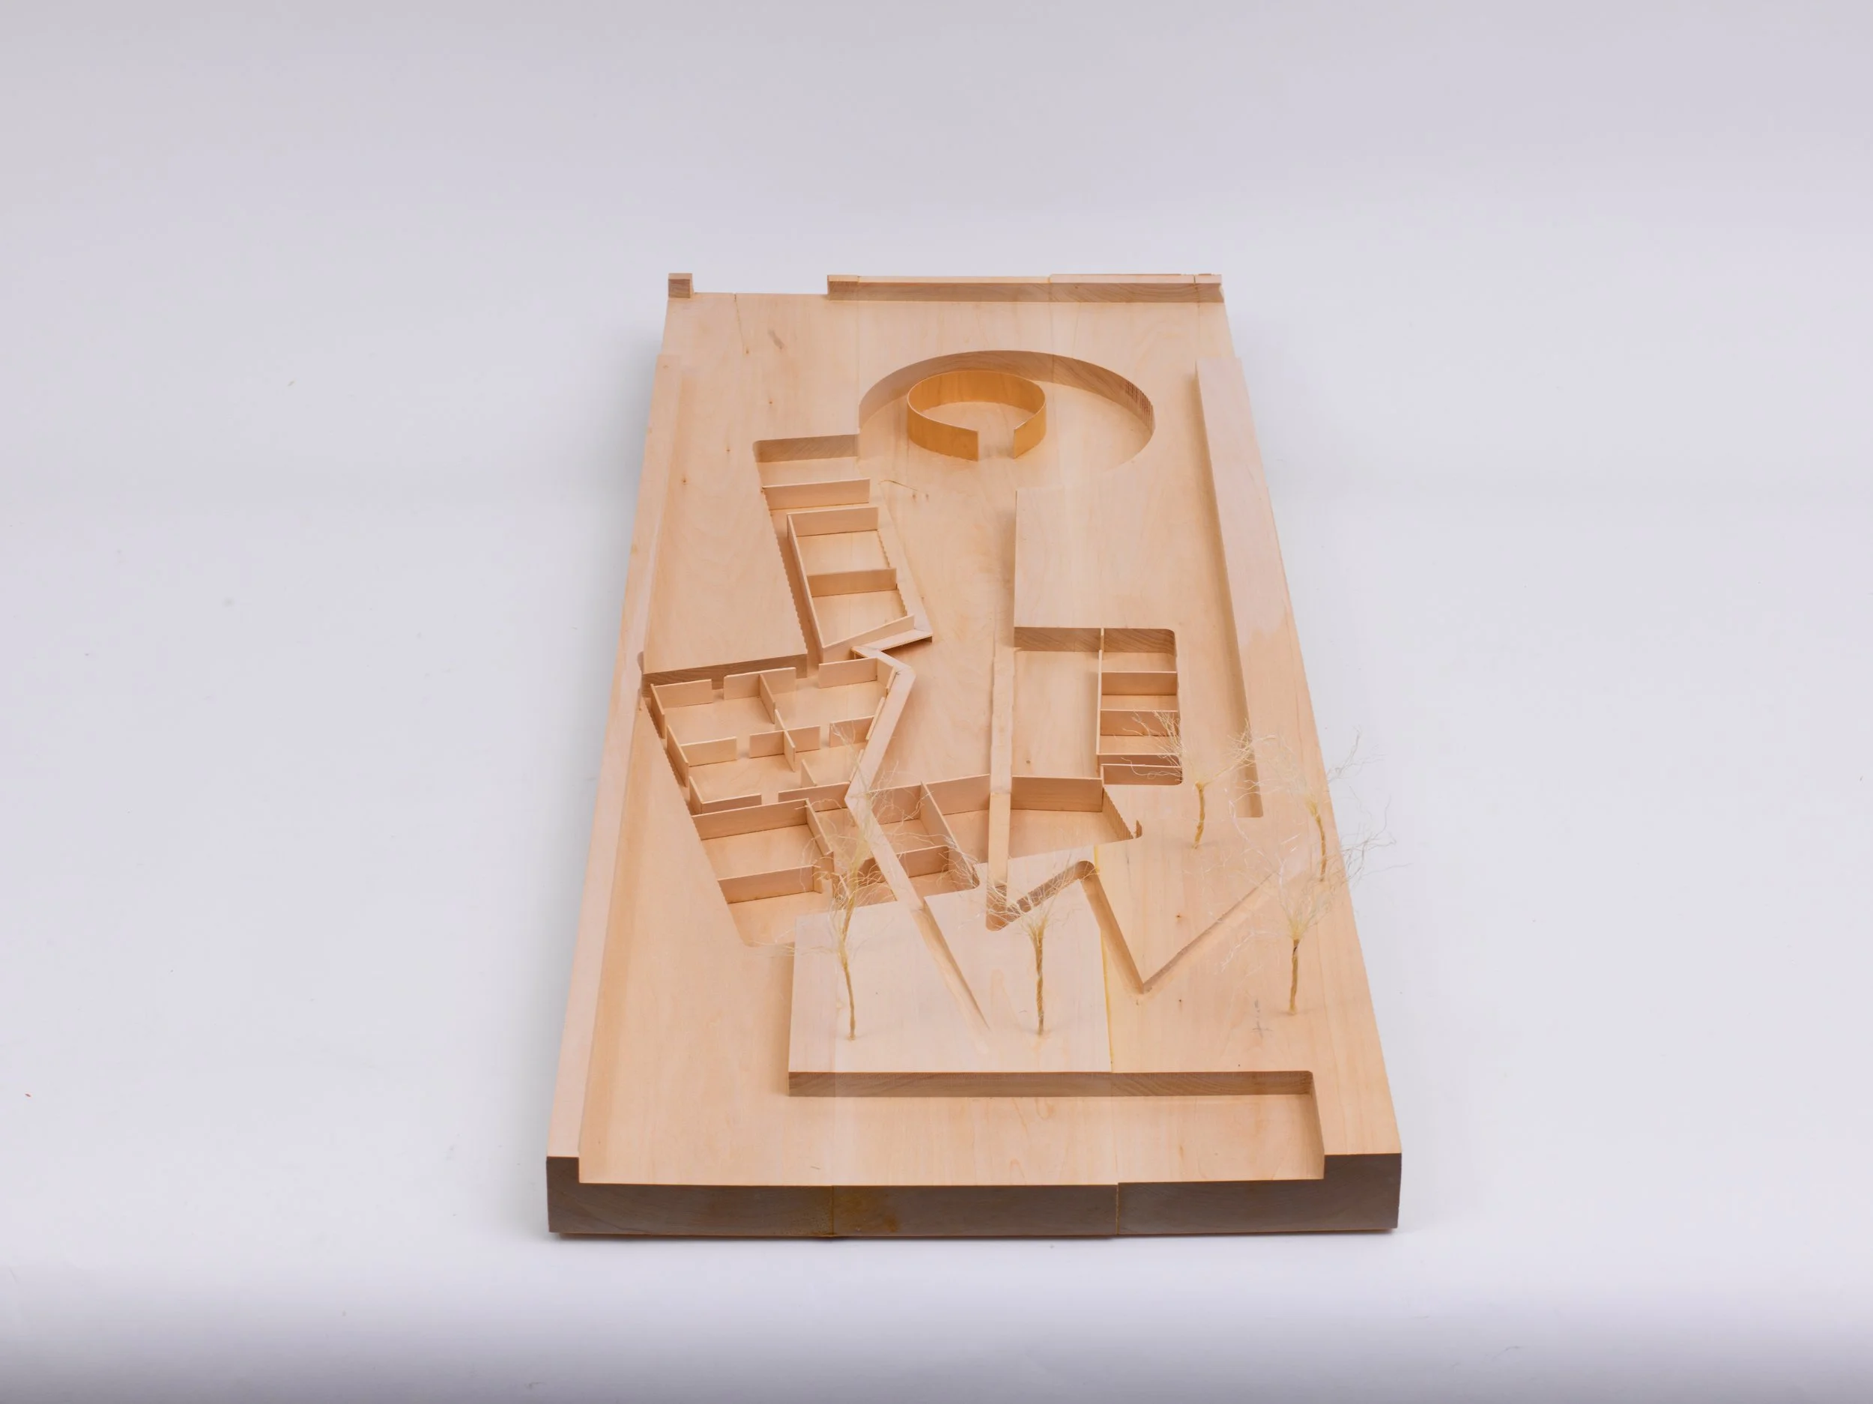
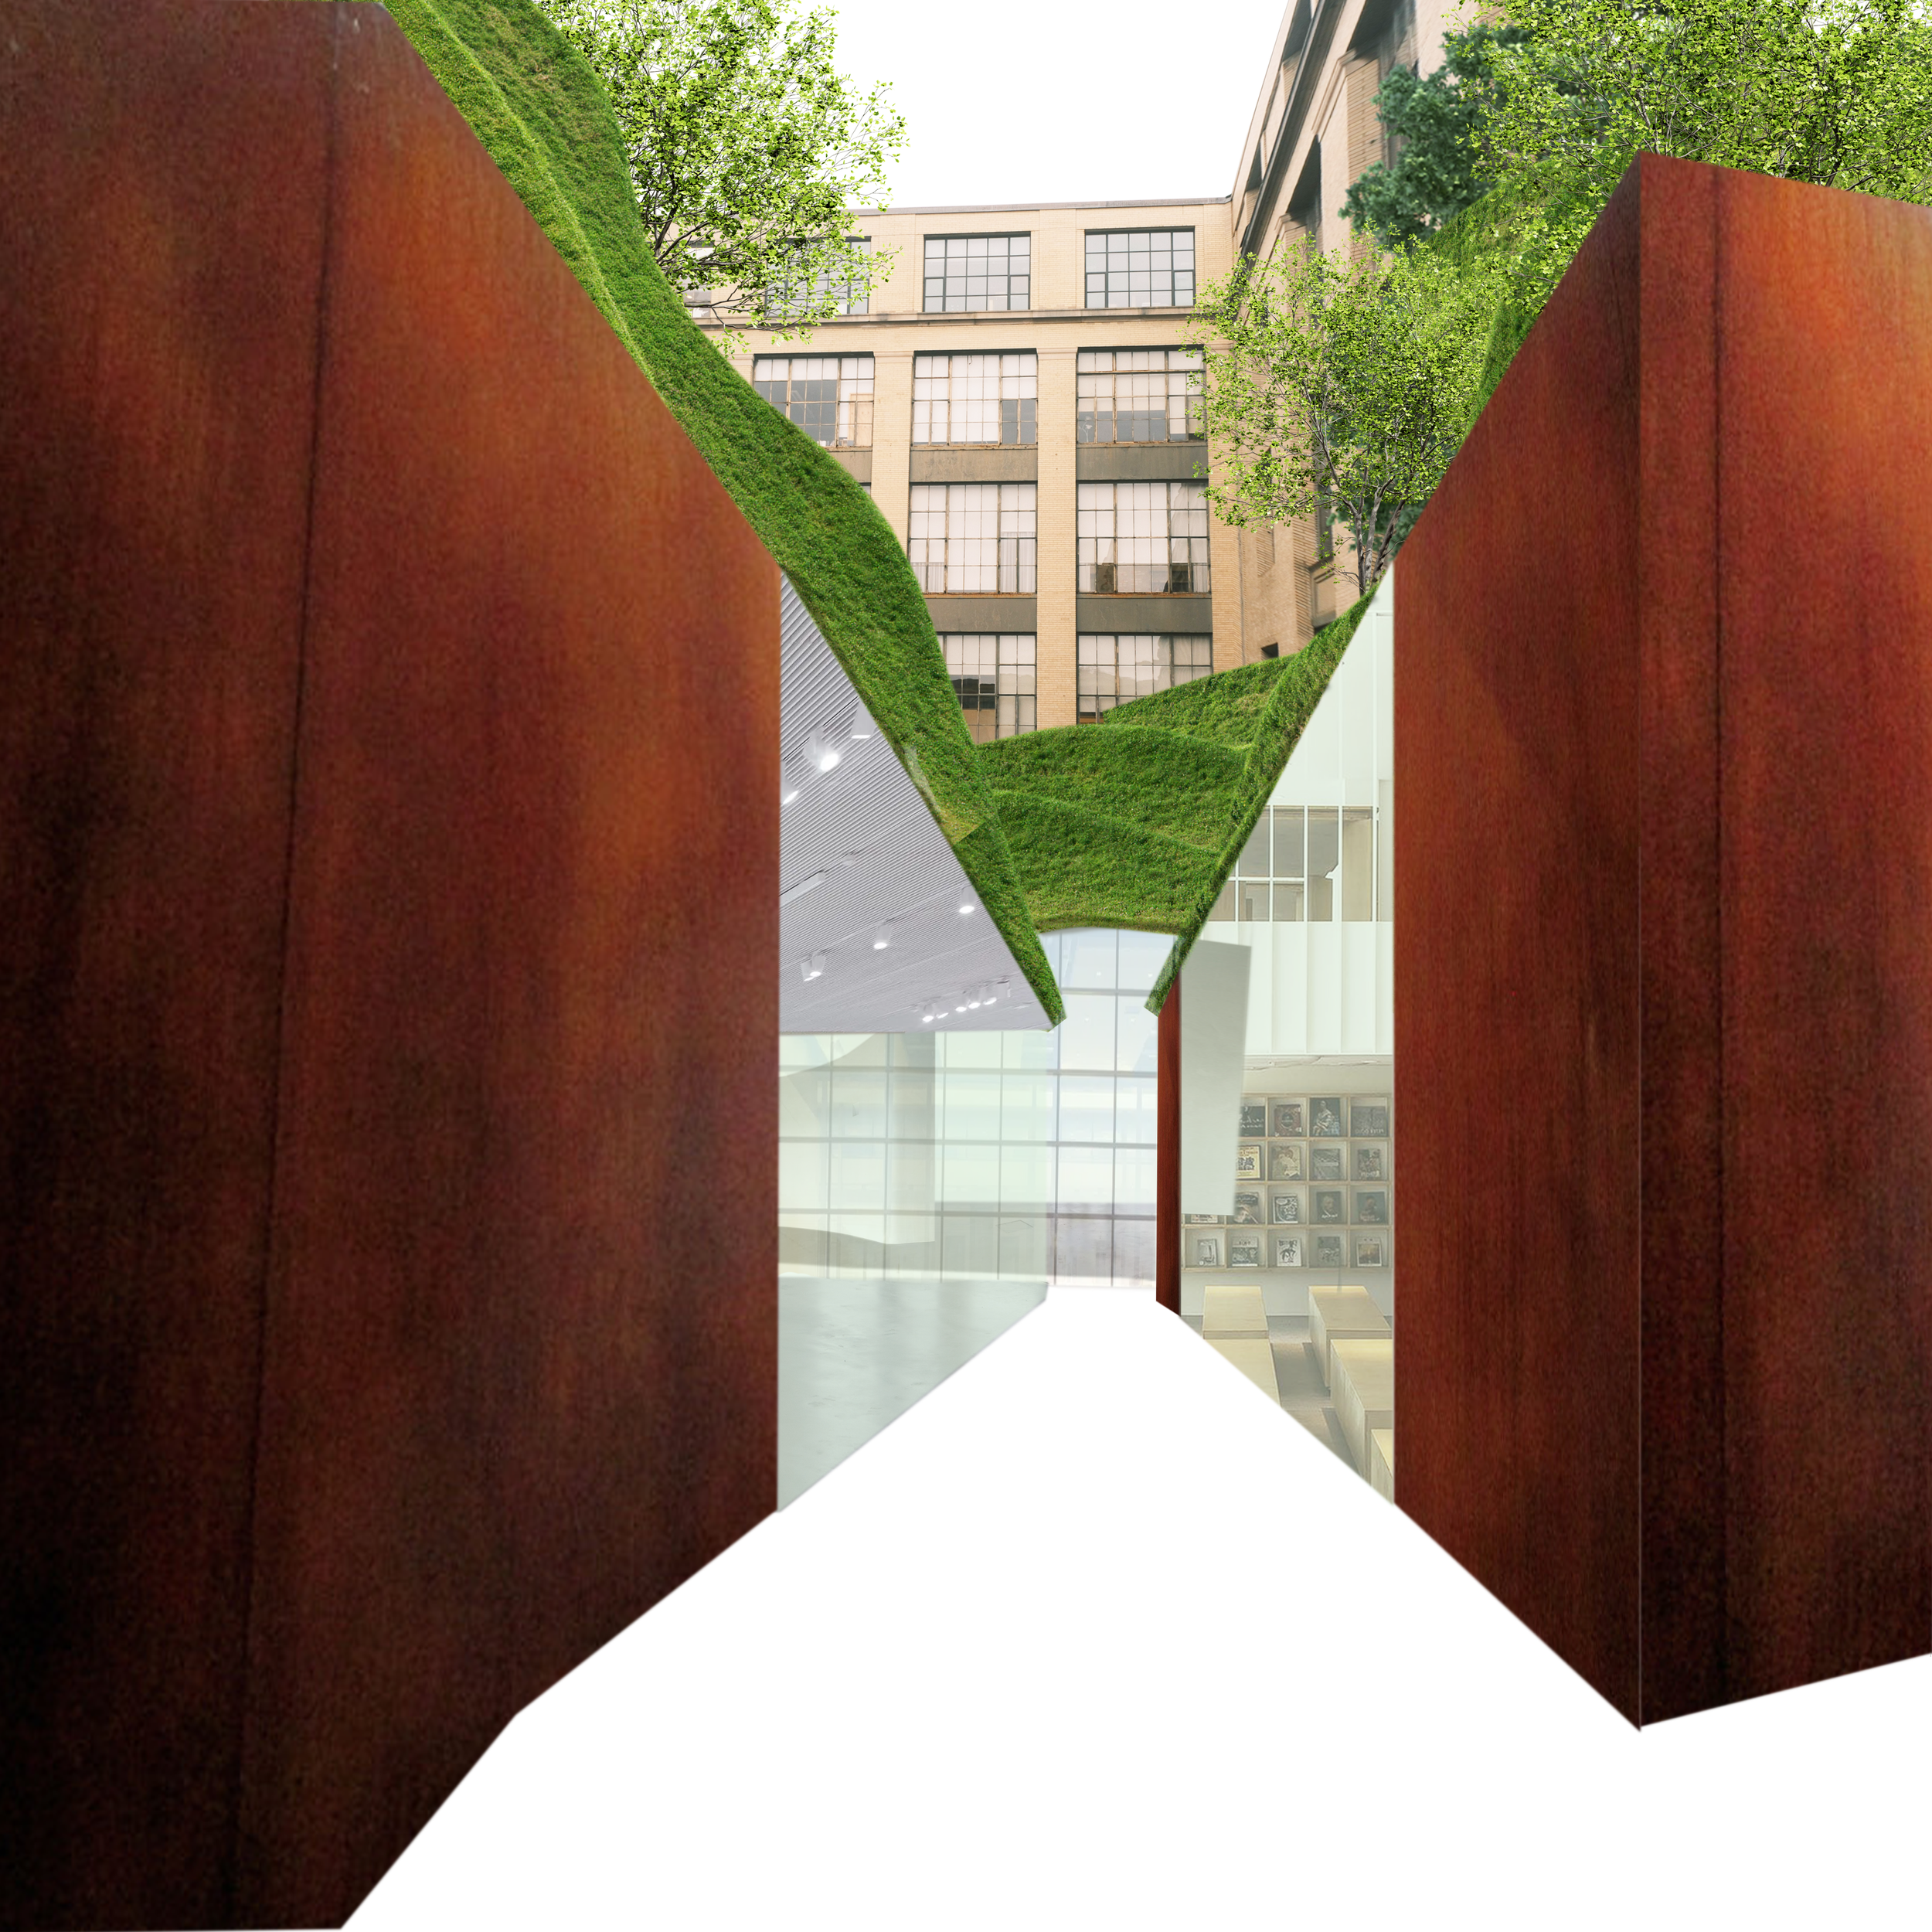
A response to the riddle to design an archive for the MIT School of Architecture + Planning that is both, “a part and apart” from the rest of the university.
This project took the language of the hallway, a hallmark of MIT’s network-like campus, and brought it to the exterior: a continuous ramp connects to the existing exterior pathways and loops through an archive, giving the public a view to the inner-workings of the institution.
SLOP CITY
Fall 2025
made in collaboration with Marc Armeña
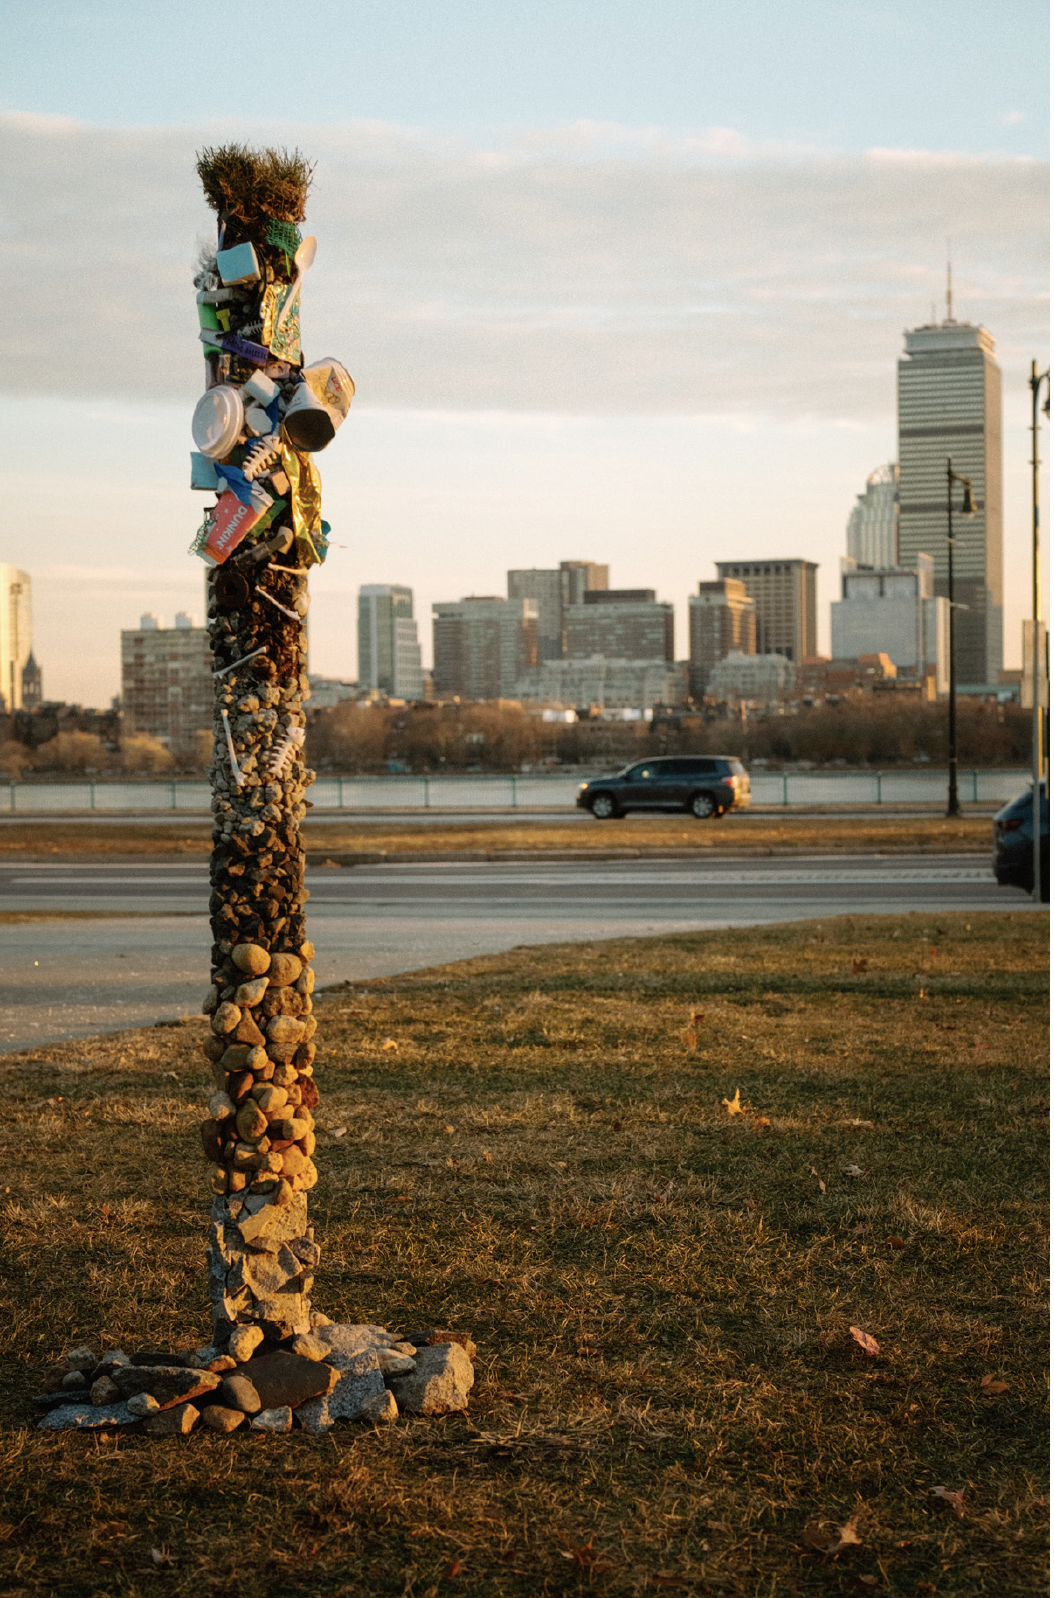
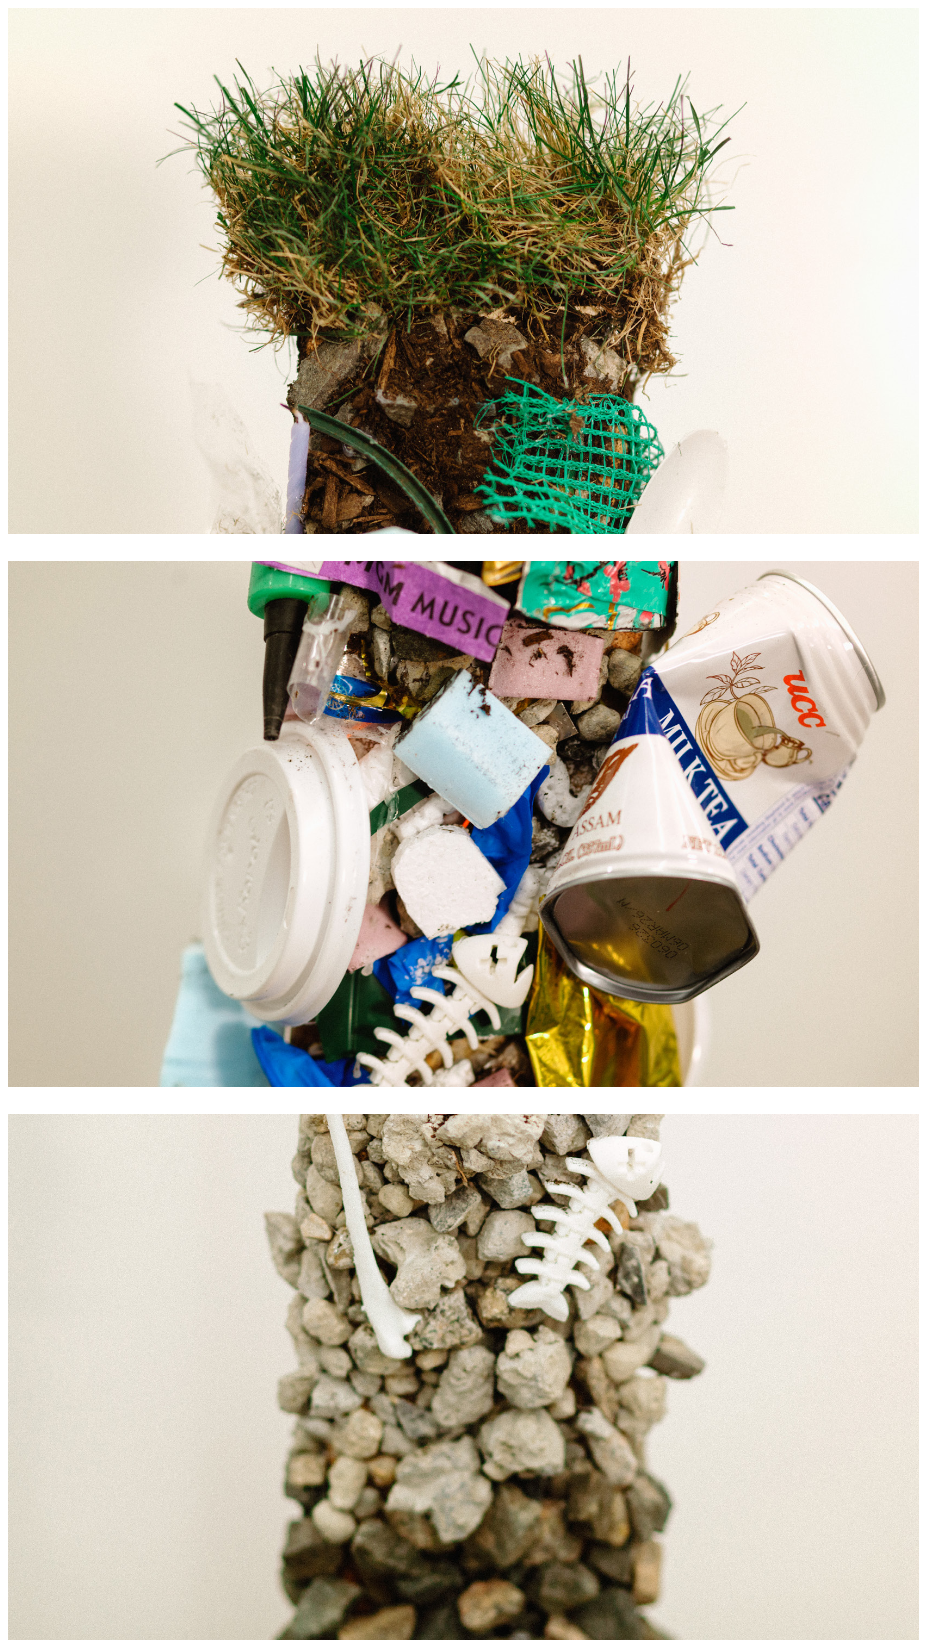
Slop City is a two-part project that explores the built environment’s relationship to landfill.
Object 1: Street Core Sample is a totem-like object that imagines a core sample that spans 180 feet into the ground in Back Bay, Boston. It moves through land(fill) created from Anthropocene and down into the geologic.
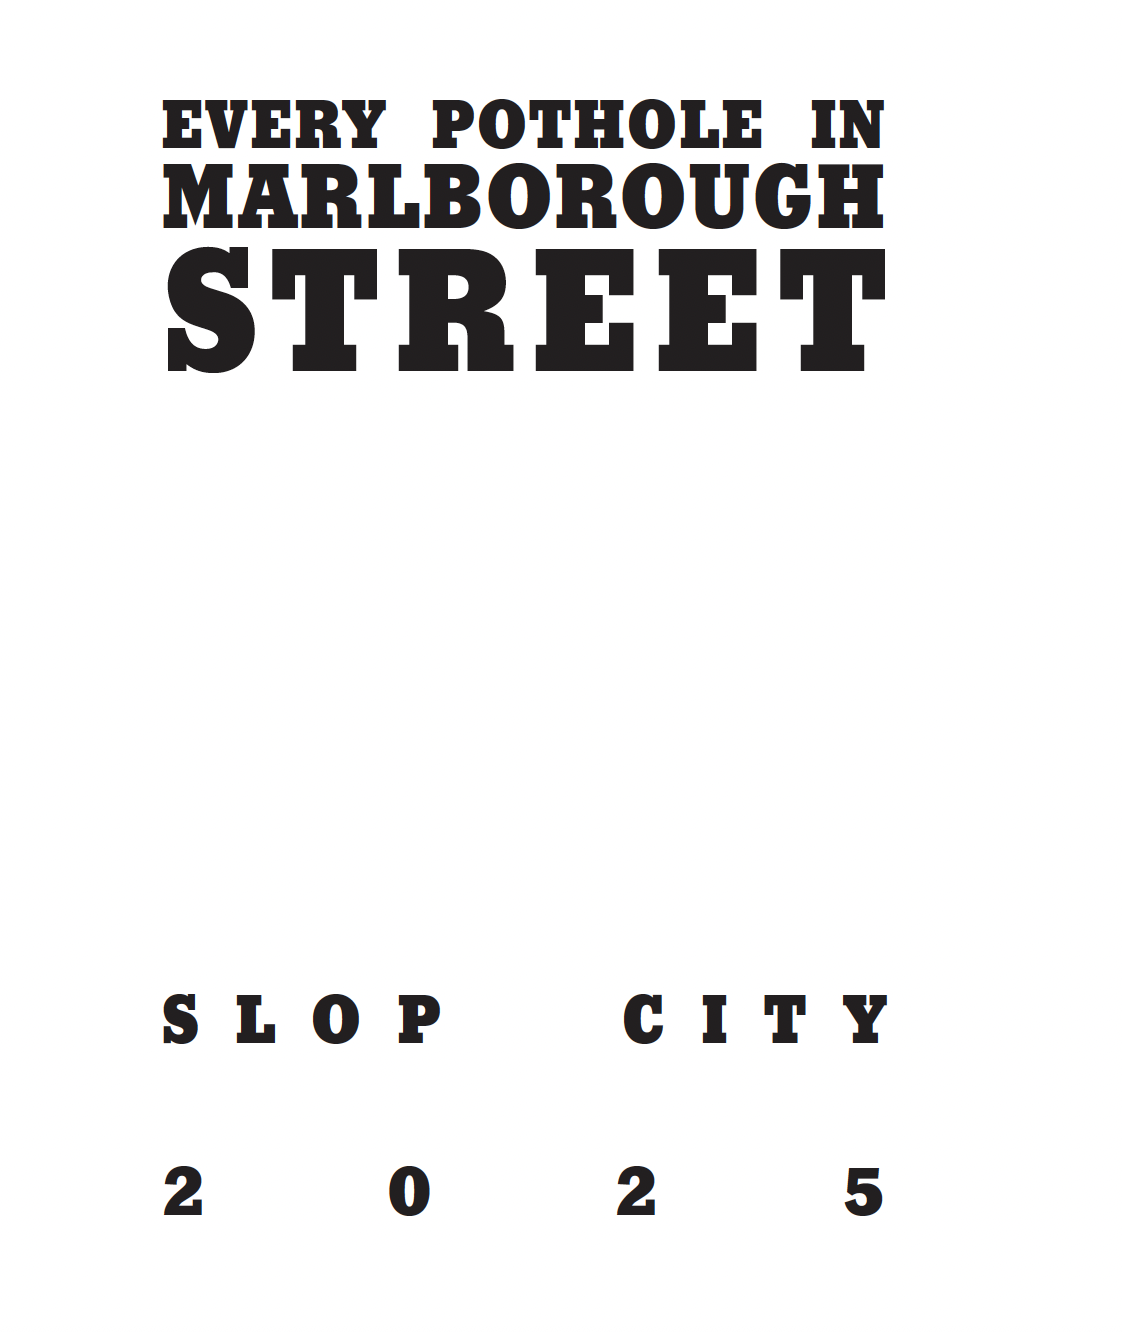
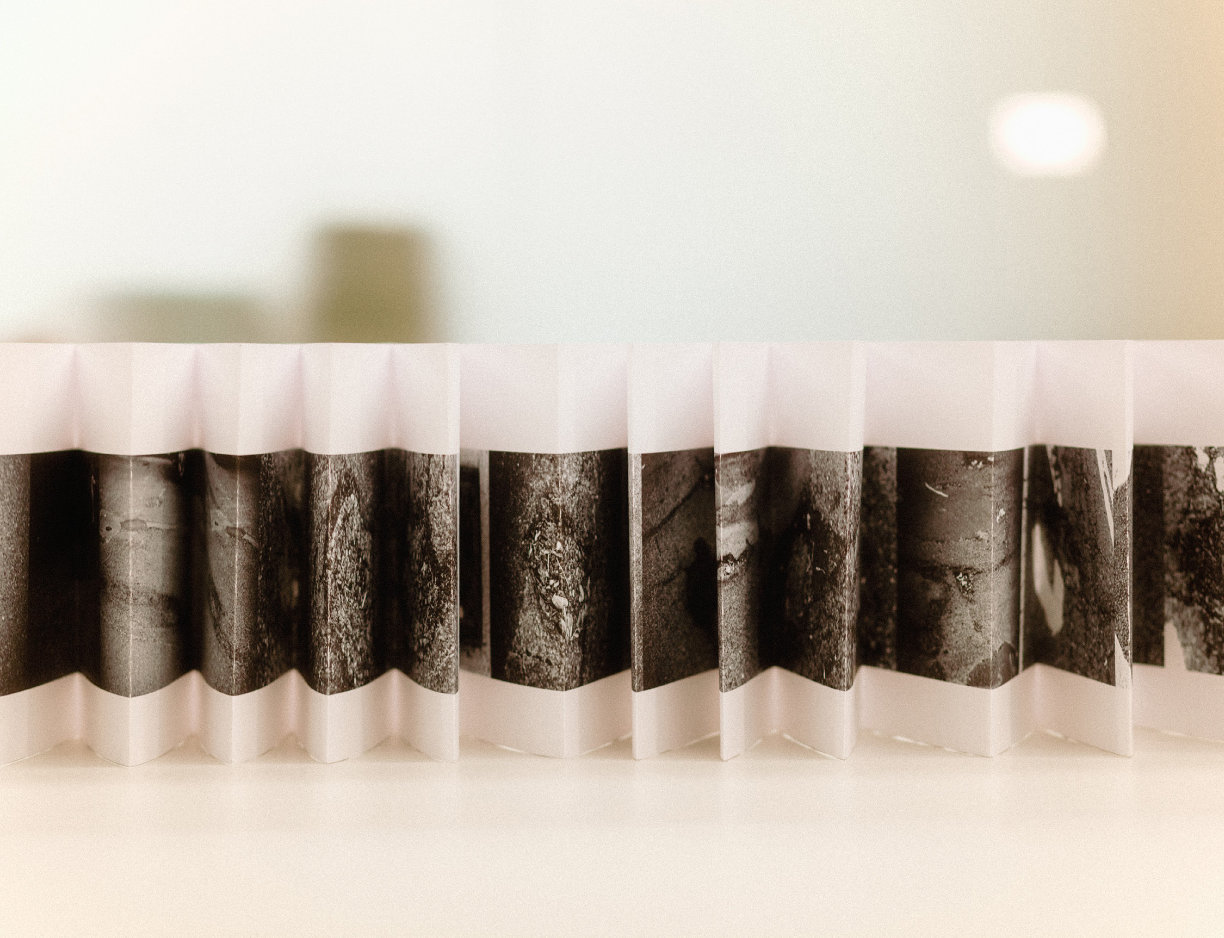
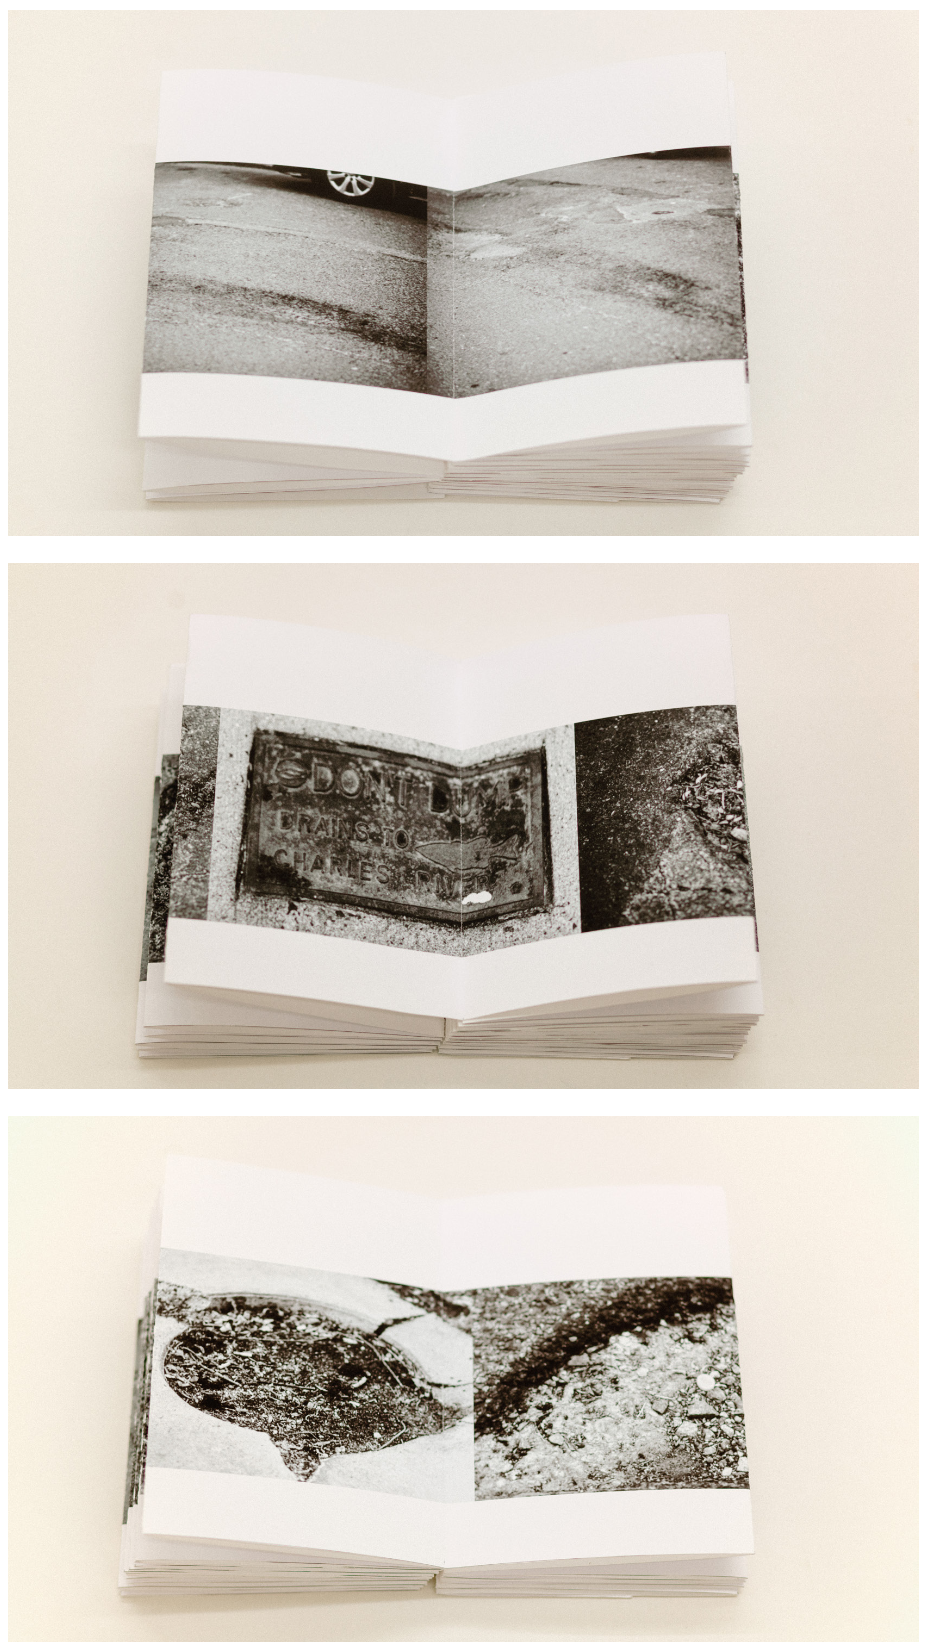
Object 2: Every Pothole in Marlborough Street is an 18-foot accordion book that riffs on Ed Ruscha’s Every Building on the Sunset Strip. Instead of documenting buildings as Ruscha does, this project documents the potholes in Marlborough Street in Back Bay. Potholes are micro sites of damage, decay, and constant repair; they remind of what lurks beneath the constructed landscape.
A FIGURE + ANOTHER + AN OTHER
Fall 2025, MIT Core I
A response to the riddle to, “Draw a figure and another and an other,” from a given shape to create a loop through 100 hand-drawn frames.
The resulting 100 frames play with the relationship between the initial figure + the circle inside of it.
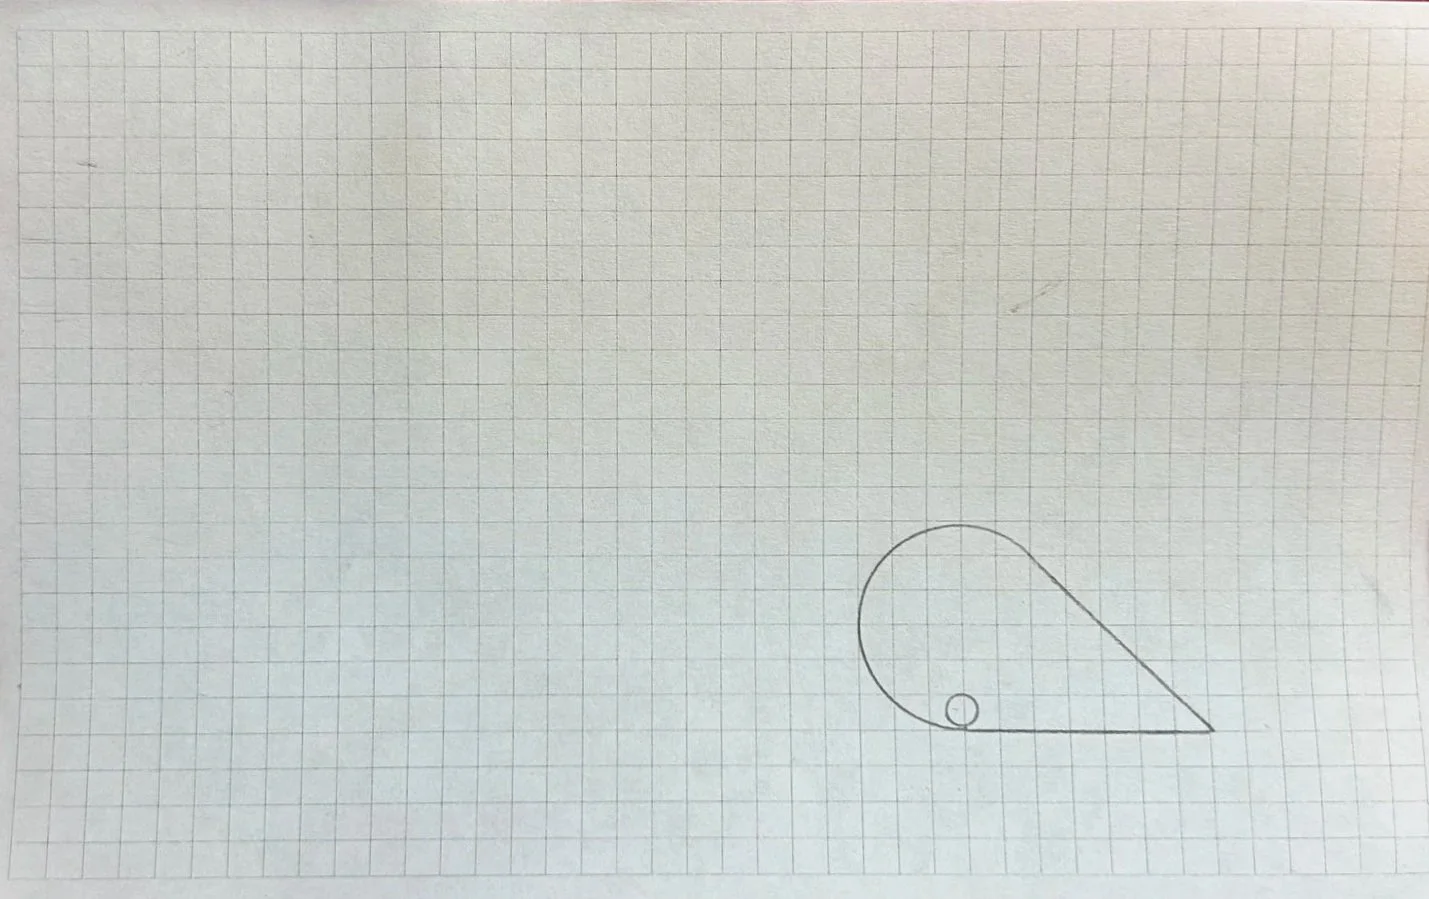
The given figure.
MIXED-USE APARTMENTS + DAYCARE
Fall 2024
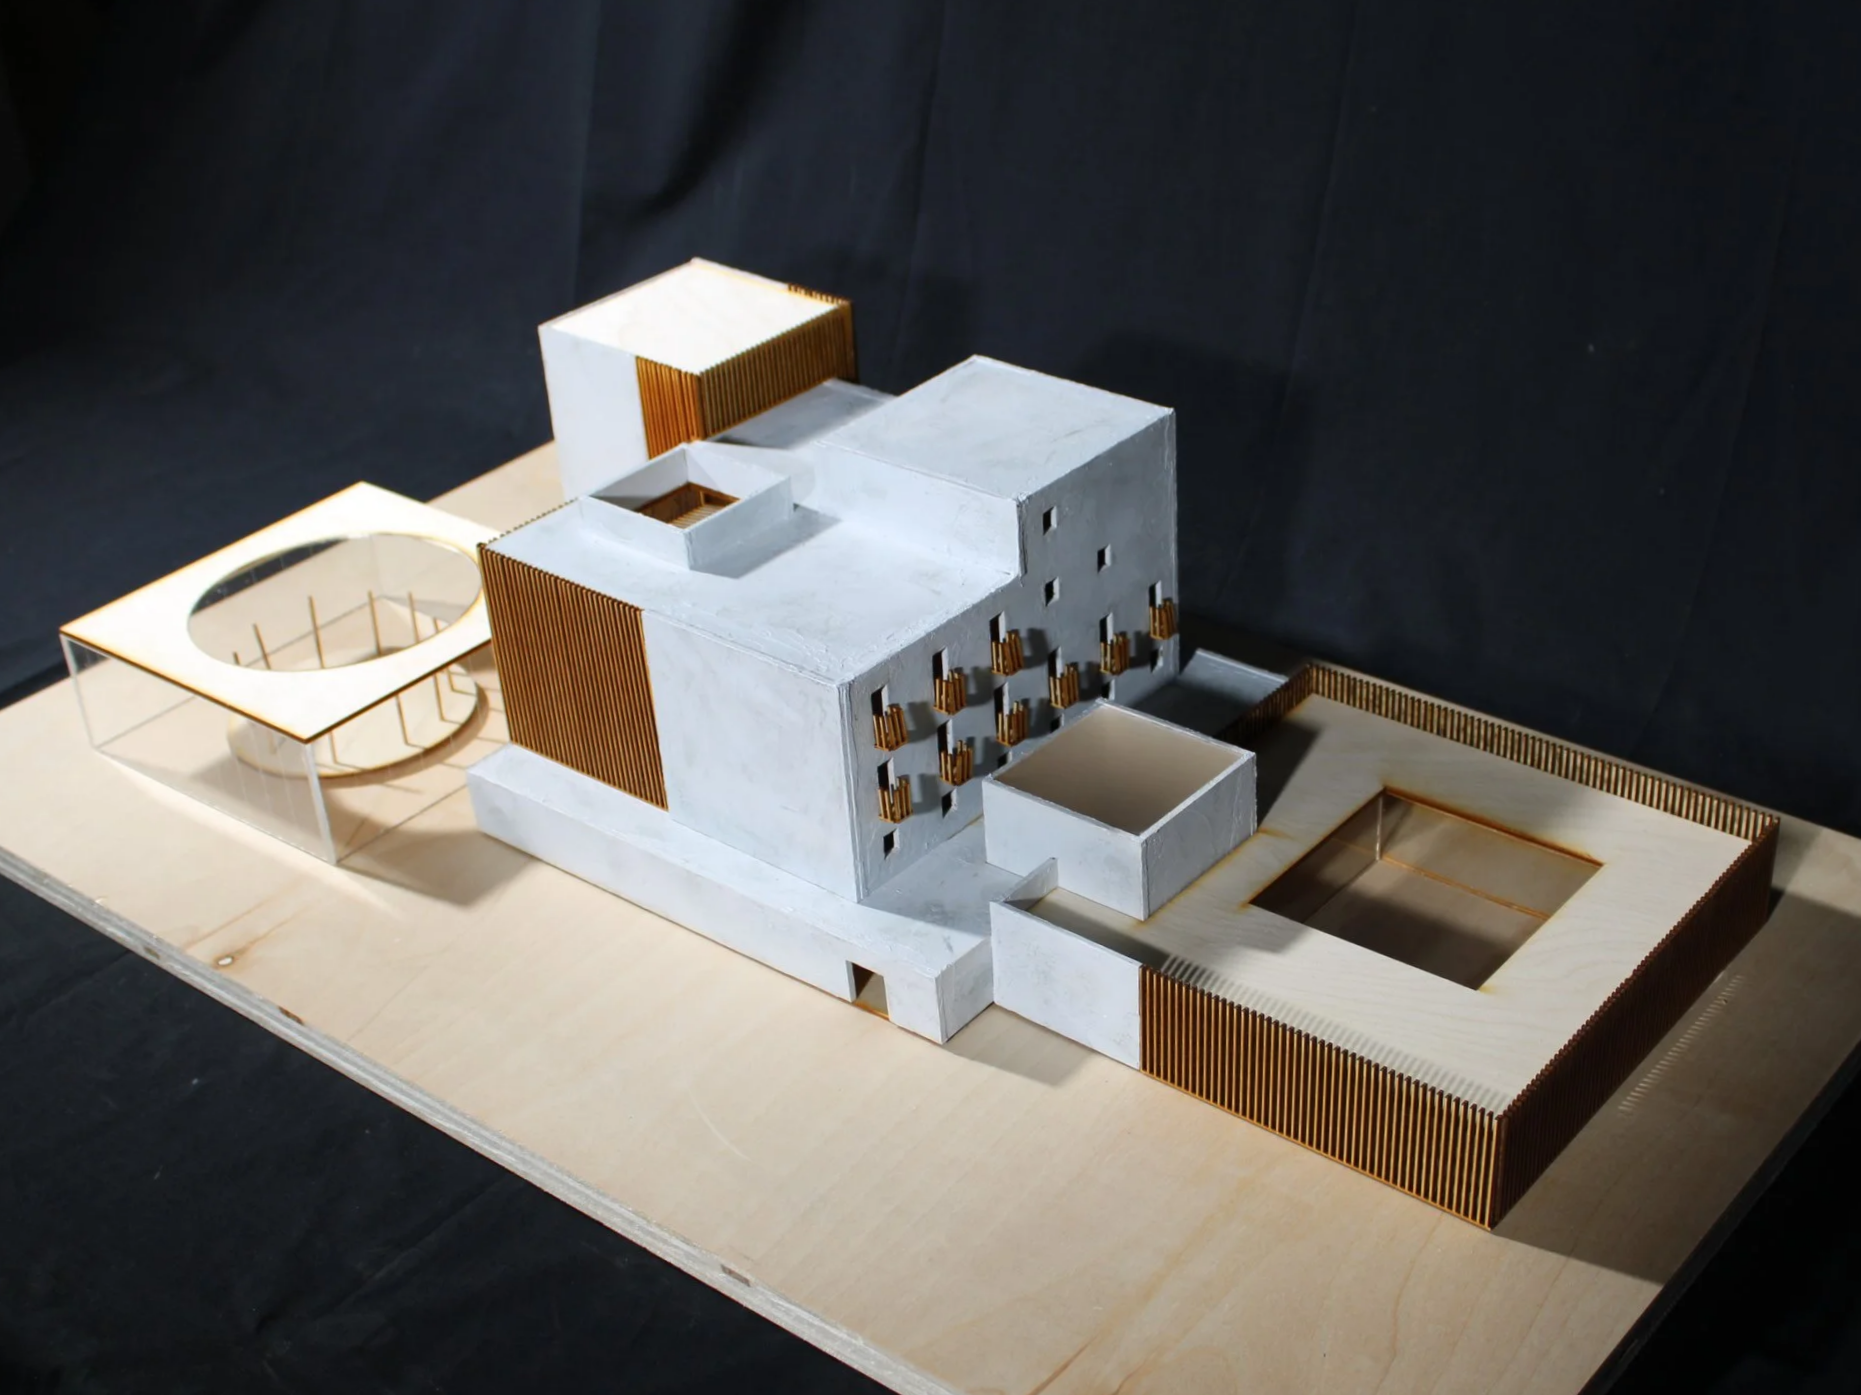
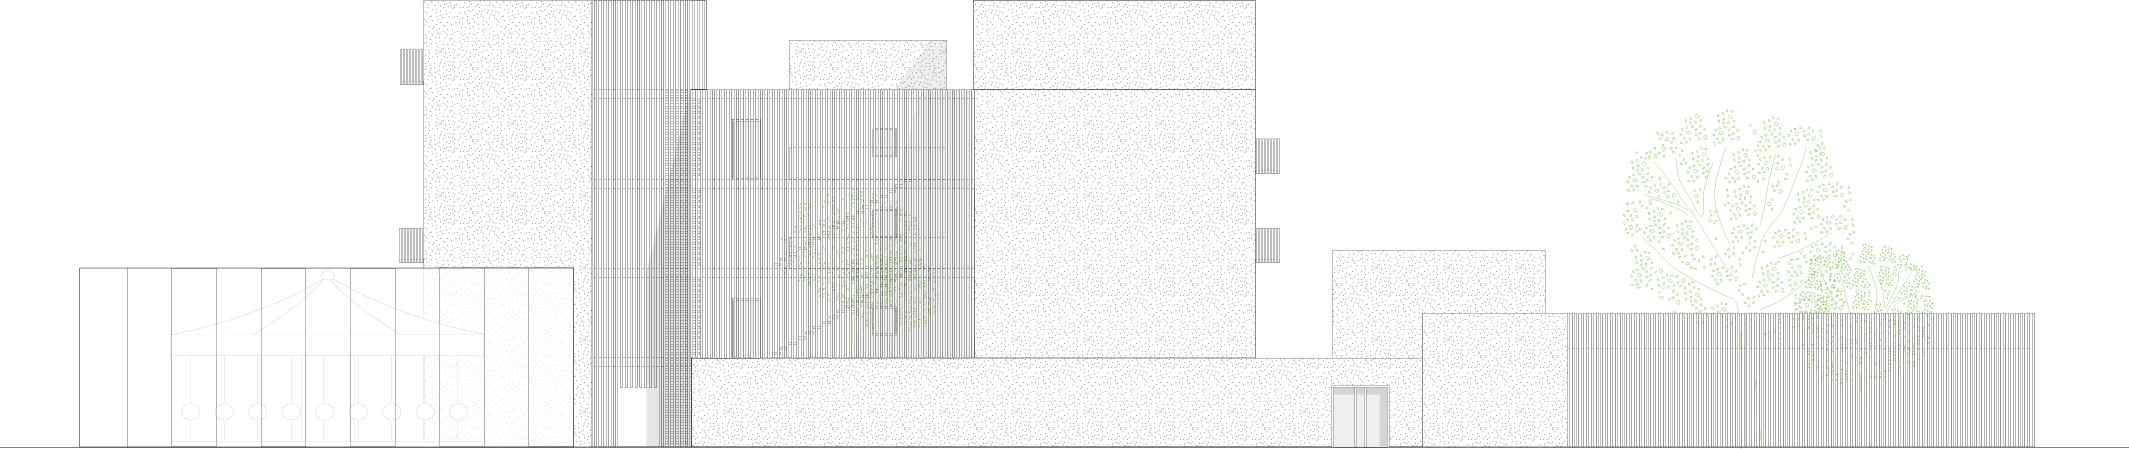
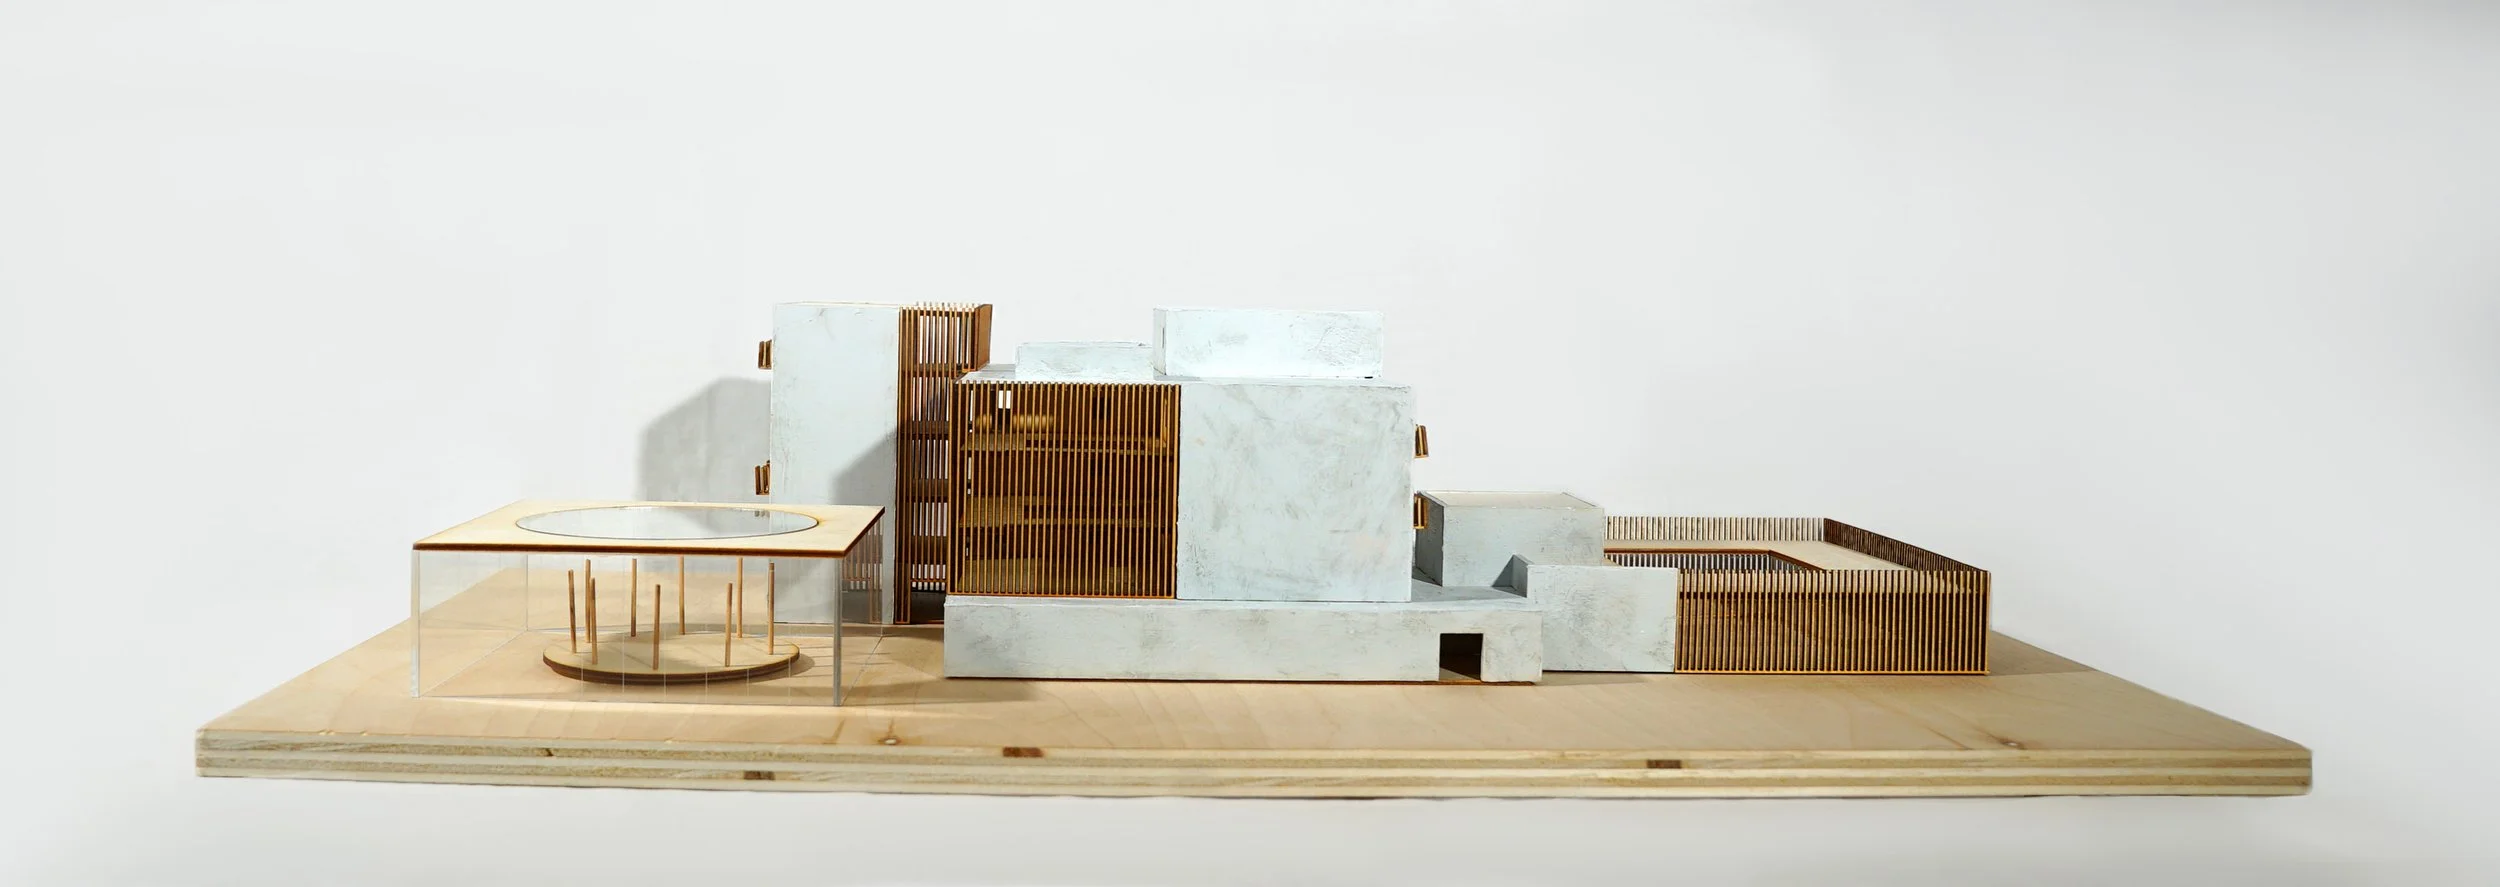
This project sought to help revitalize a portion of downtown Pittsfield, Massachusetts which was destroyed as a result of urban renewal. The proposed daycare and apartment building creates nodes of gathering and play within its program and works around an existing carousel.
DISASSEMBLING THE GREENHOUSE
Spring 2023
Made in collaboration with Emily Nguyen.
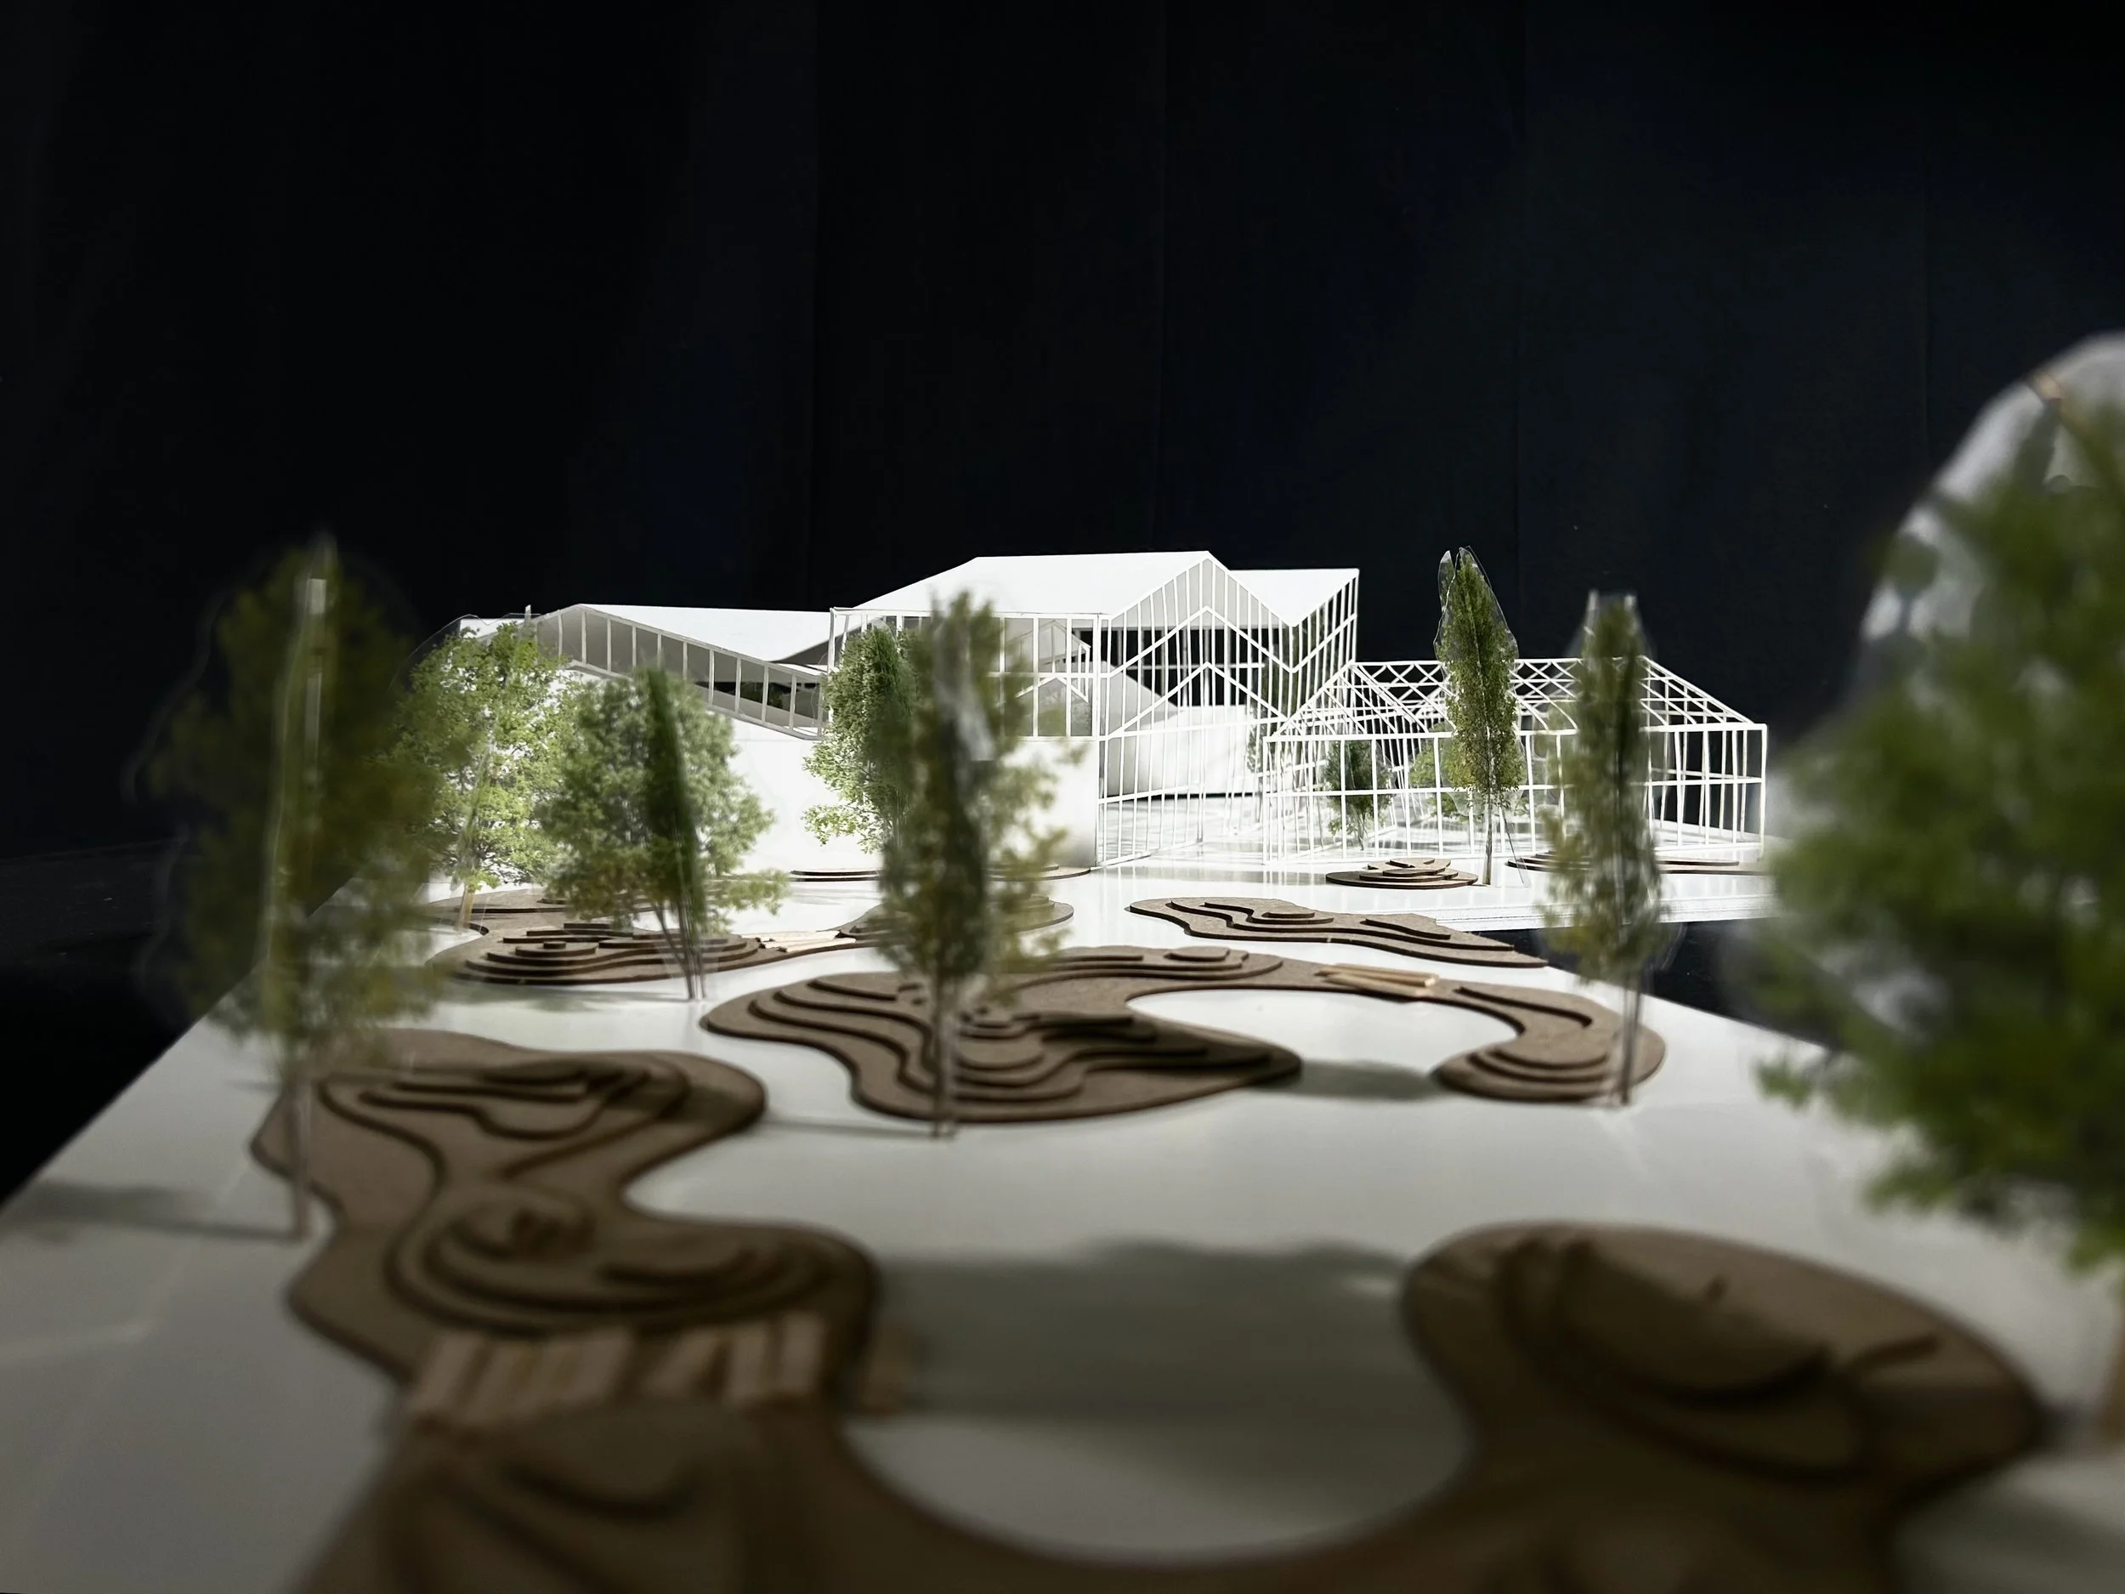
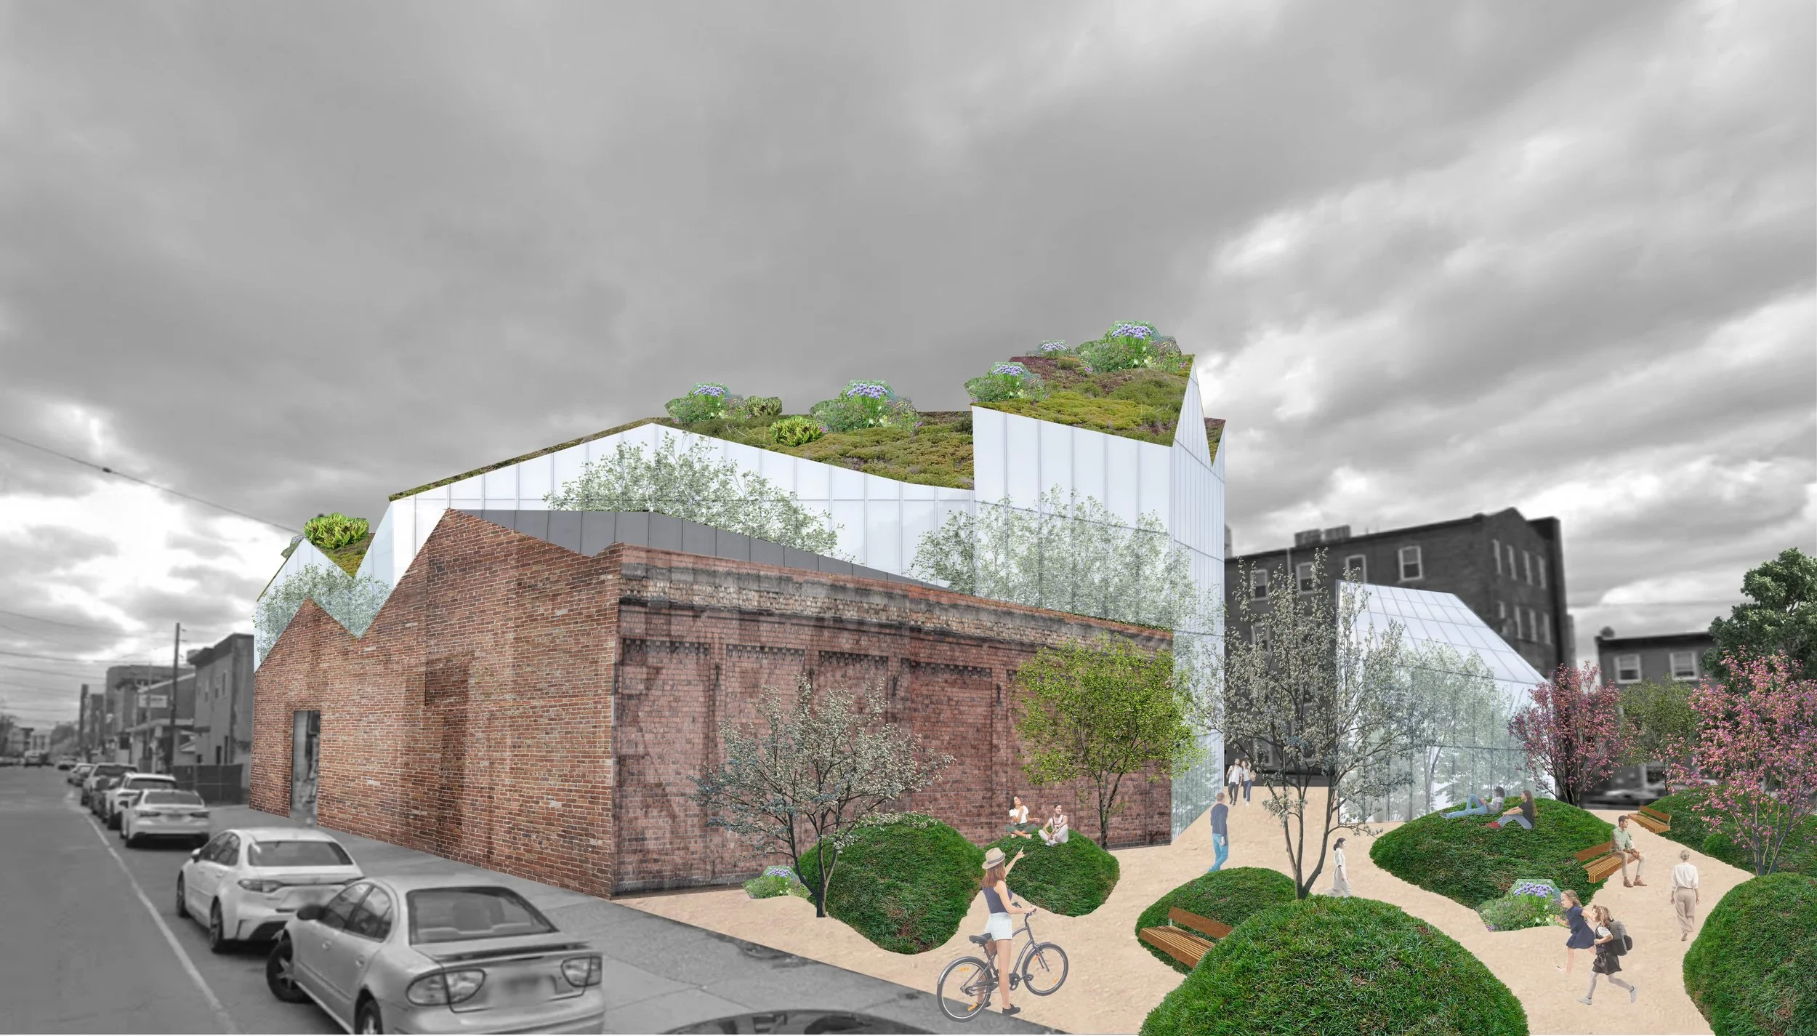
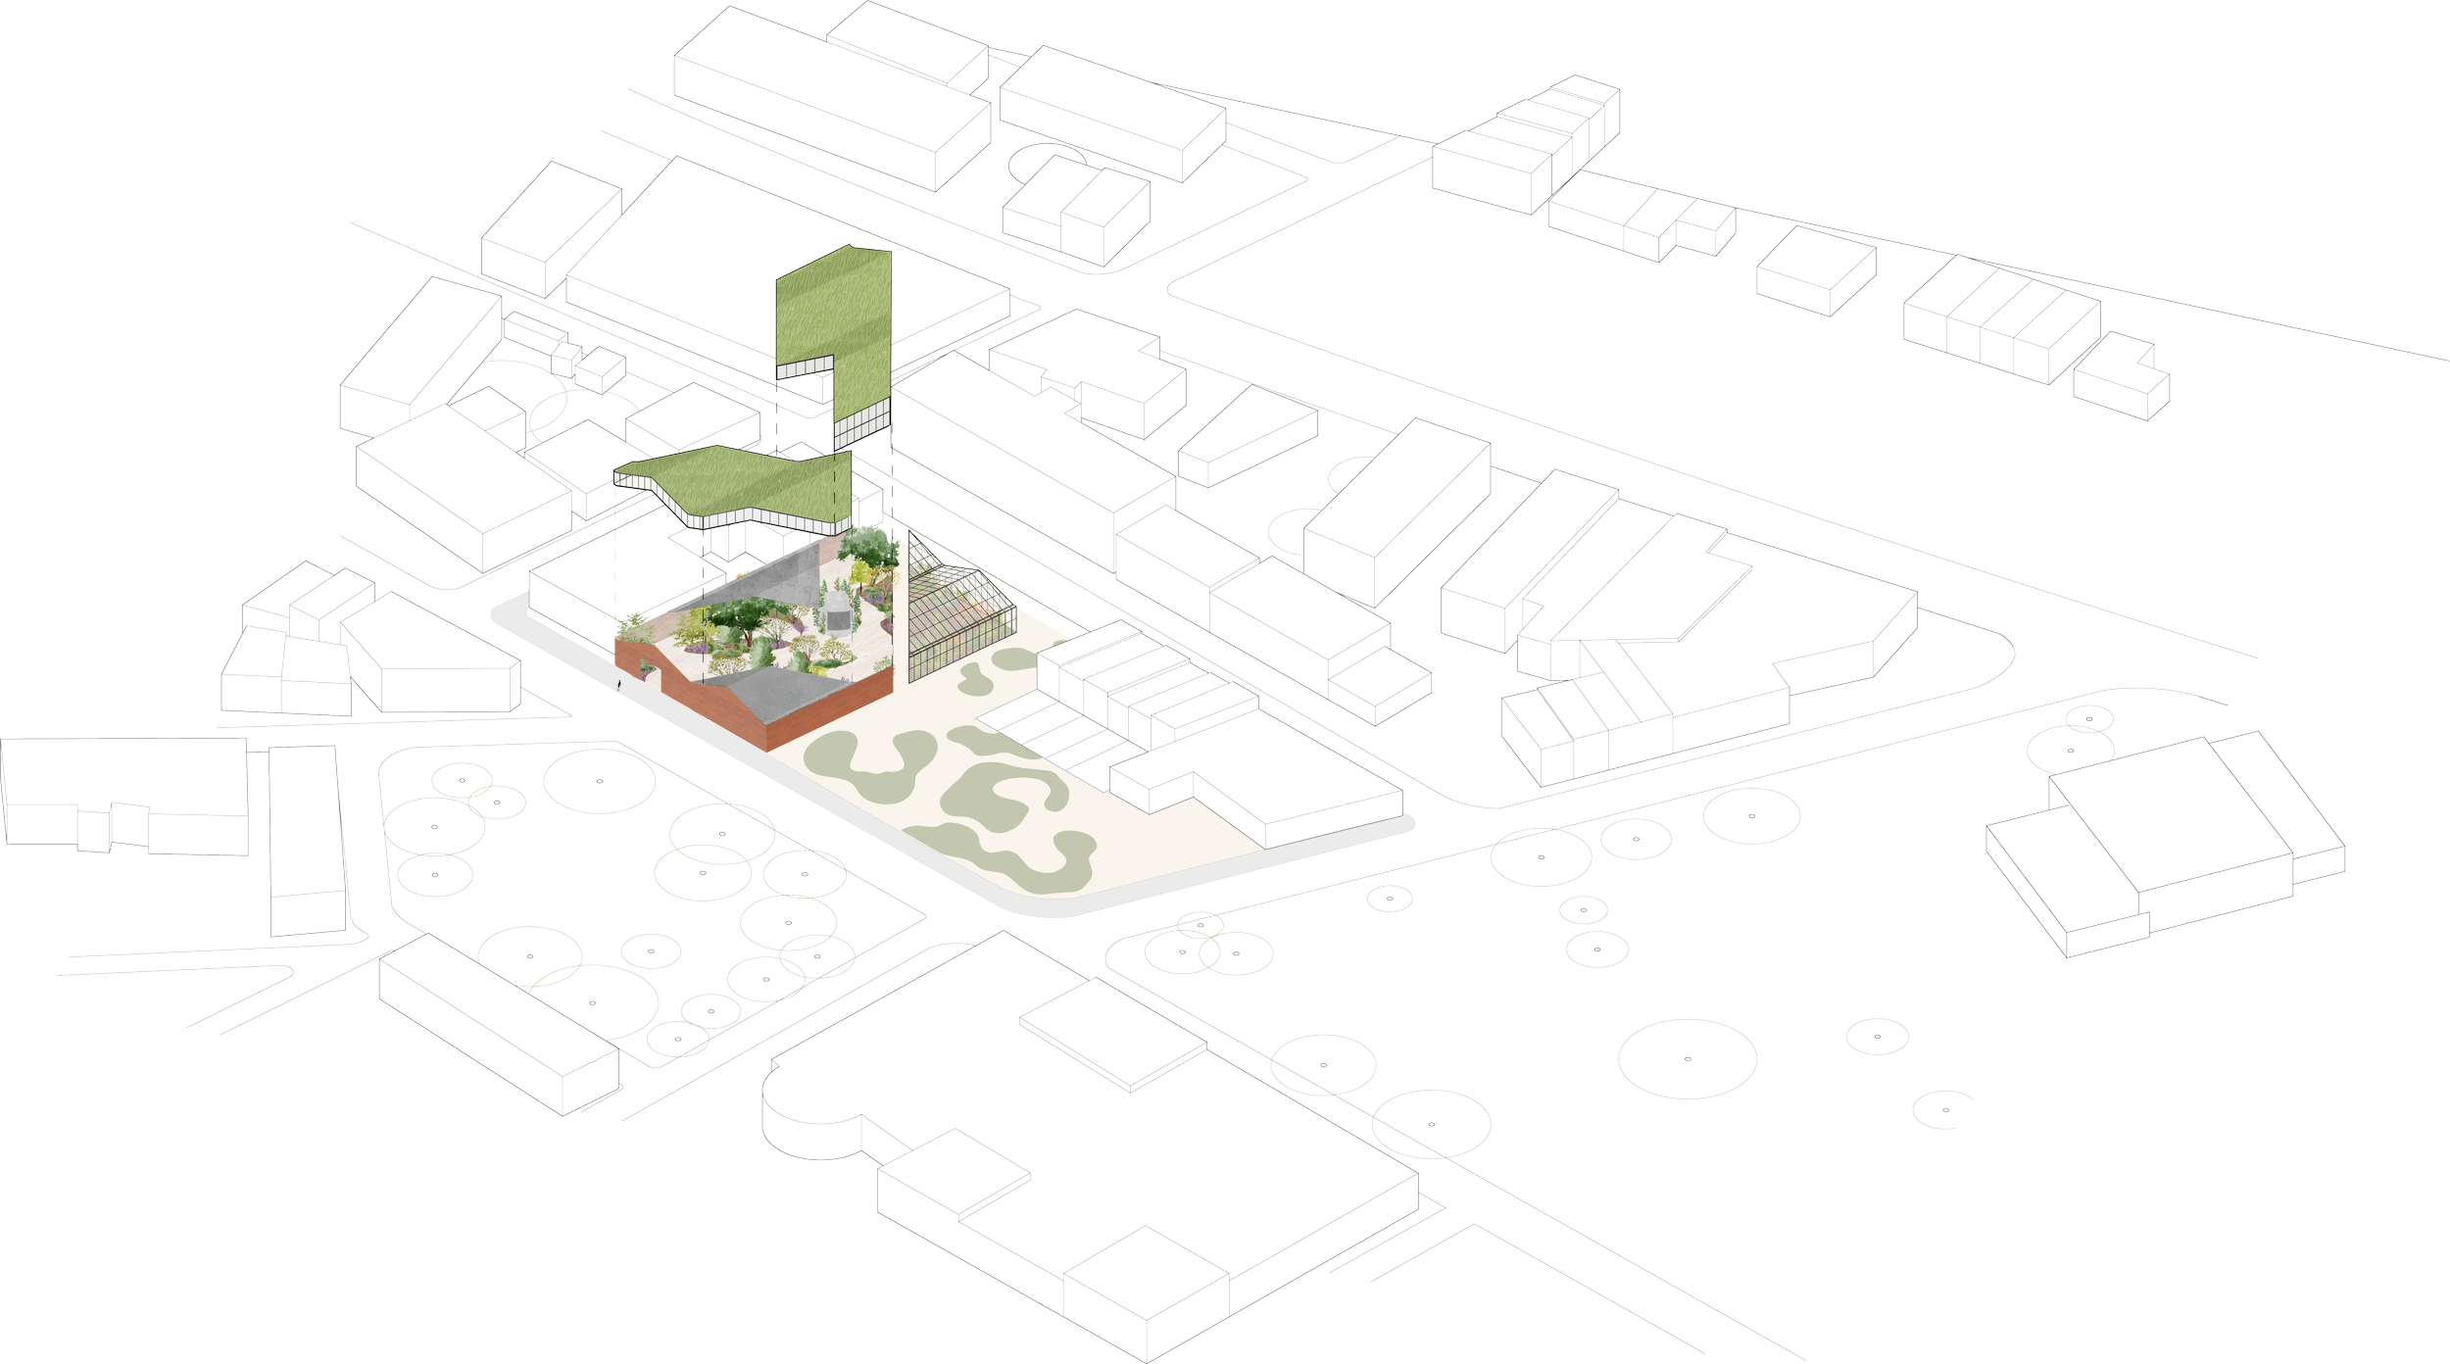
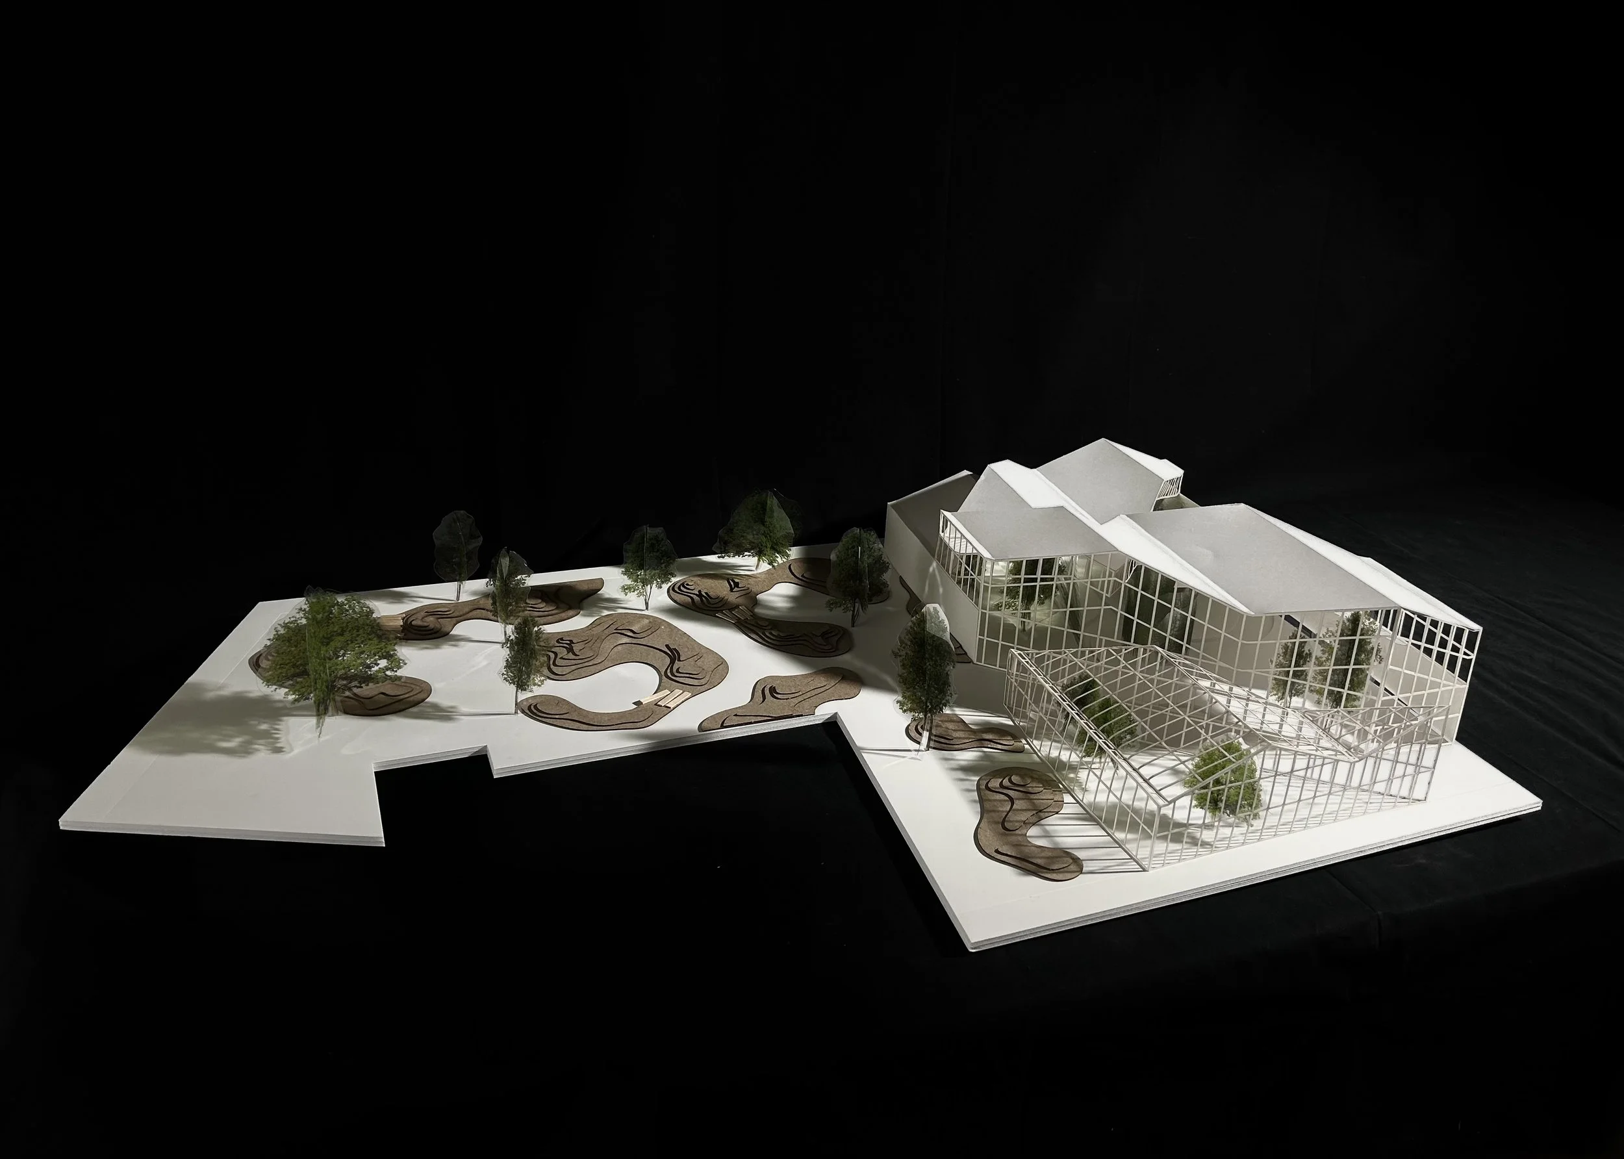
This project is an adaptive reuse of an abandoned warehouse into the Pennsylvania Horticultural Society’s new headquarters.
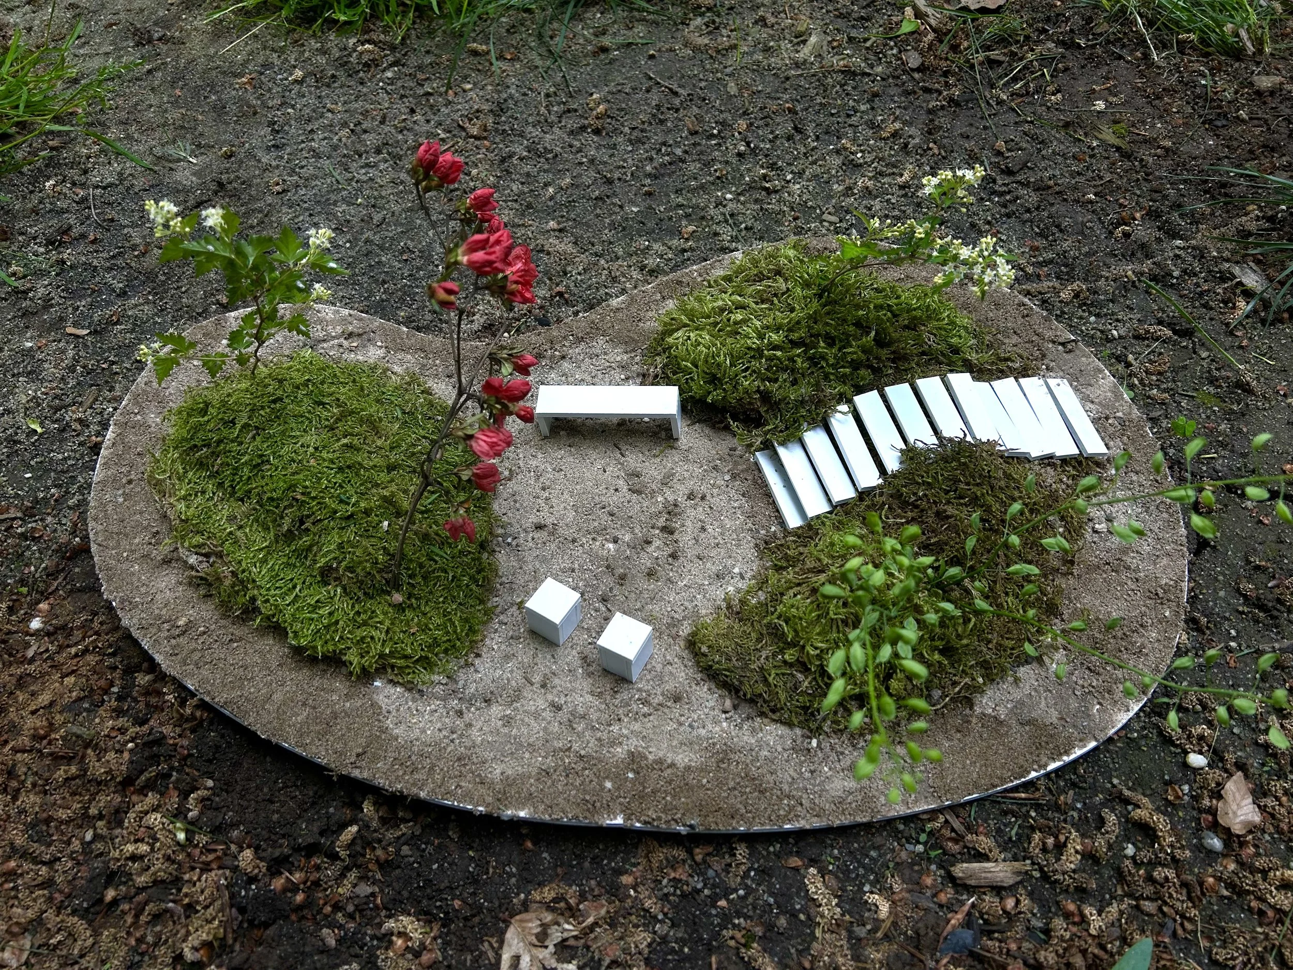
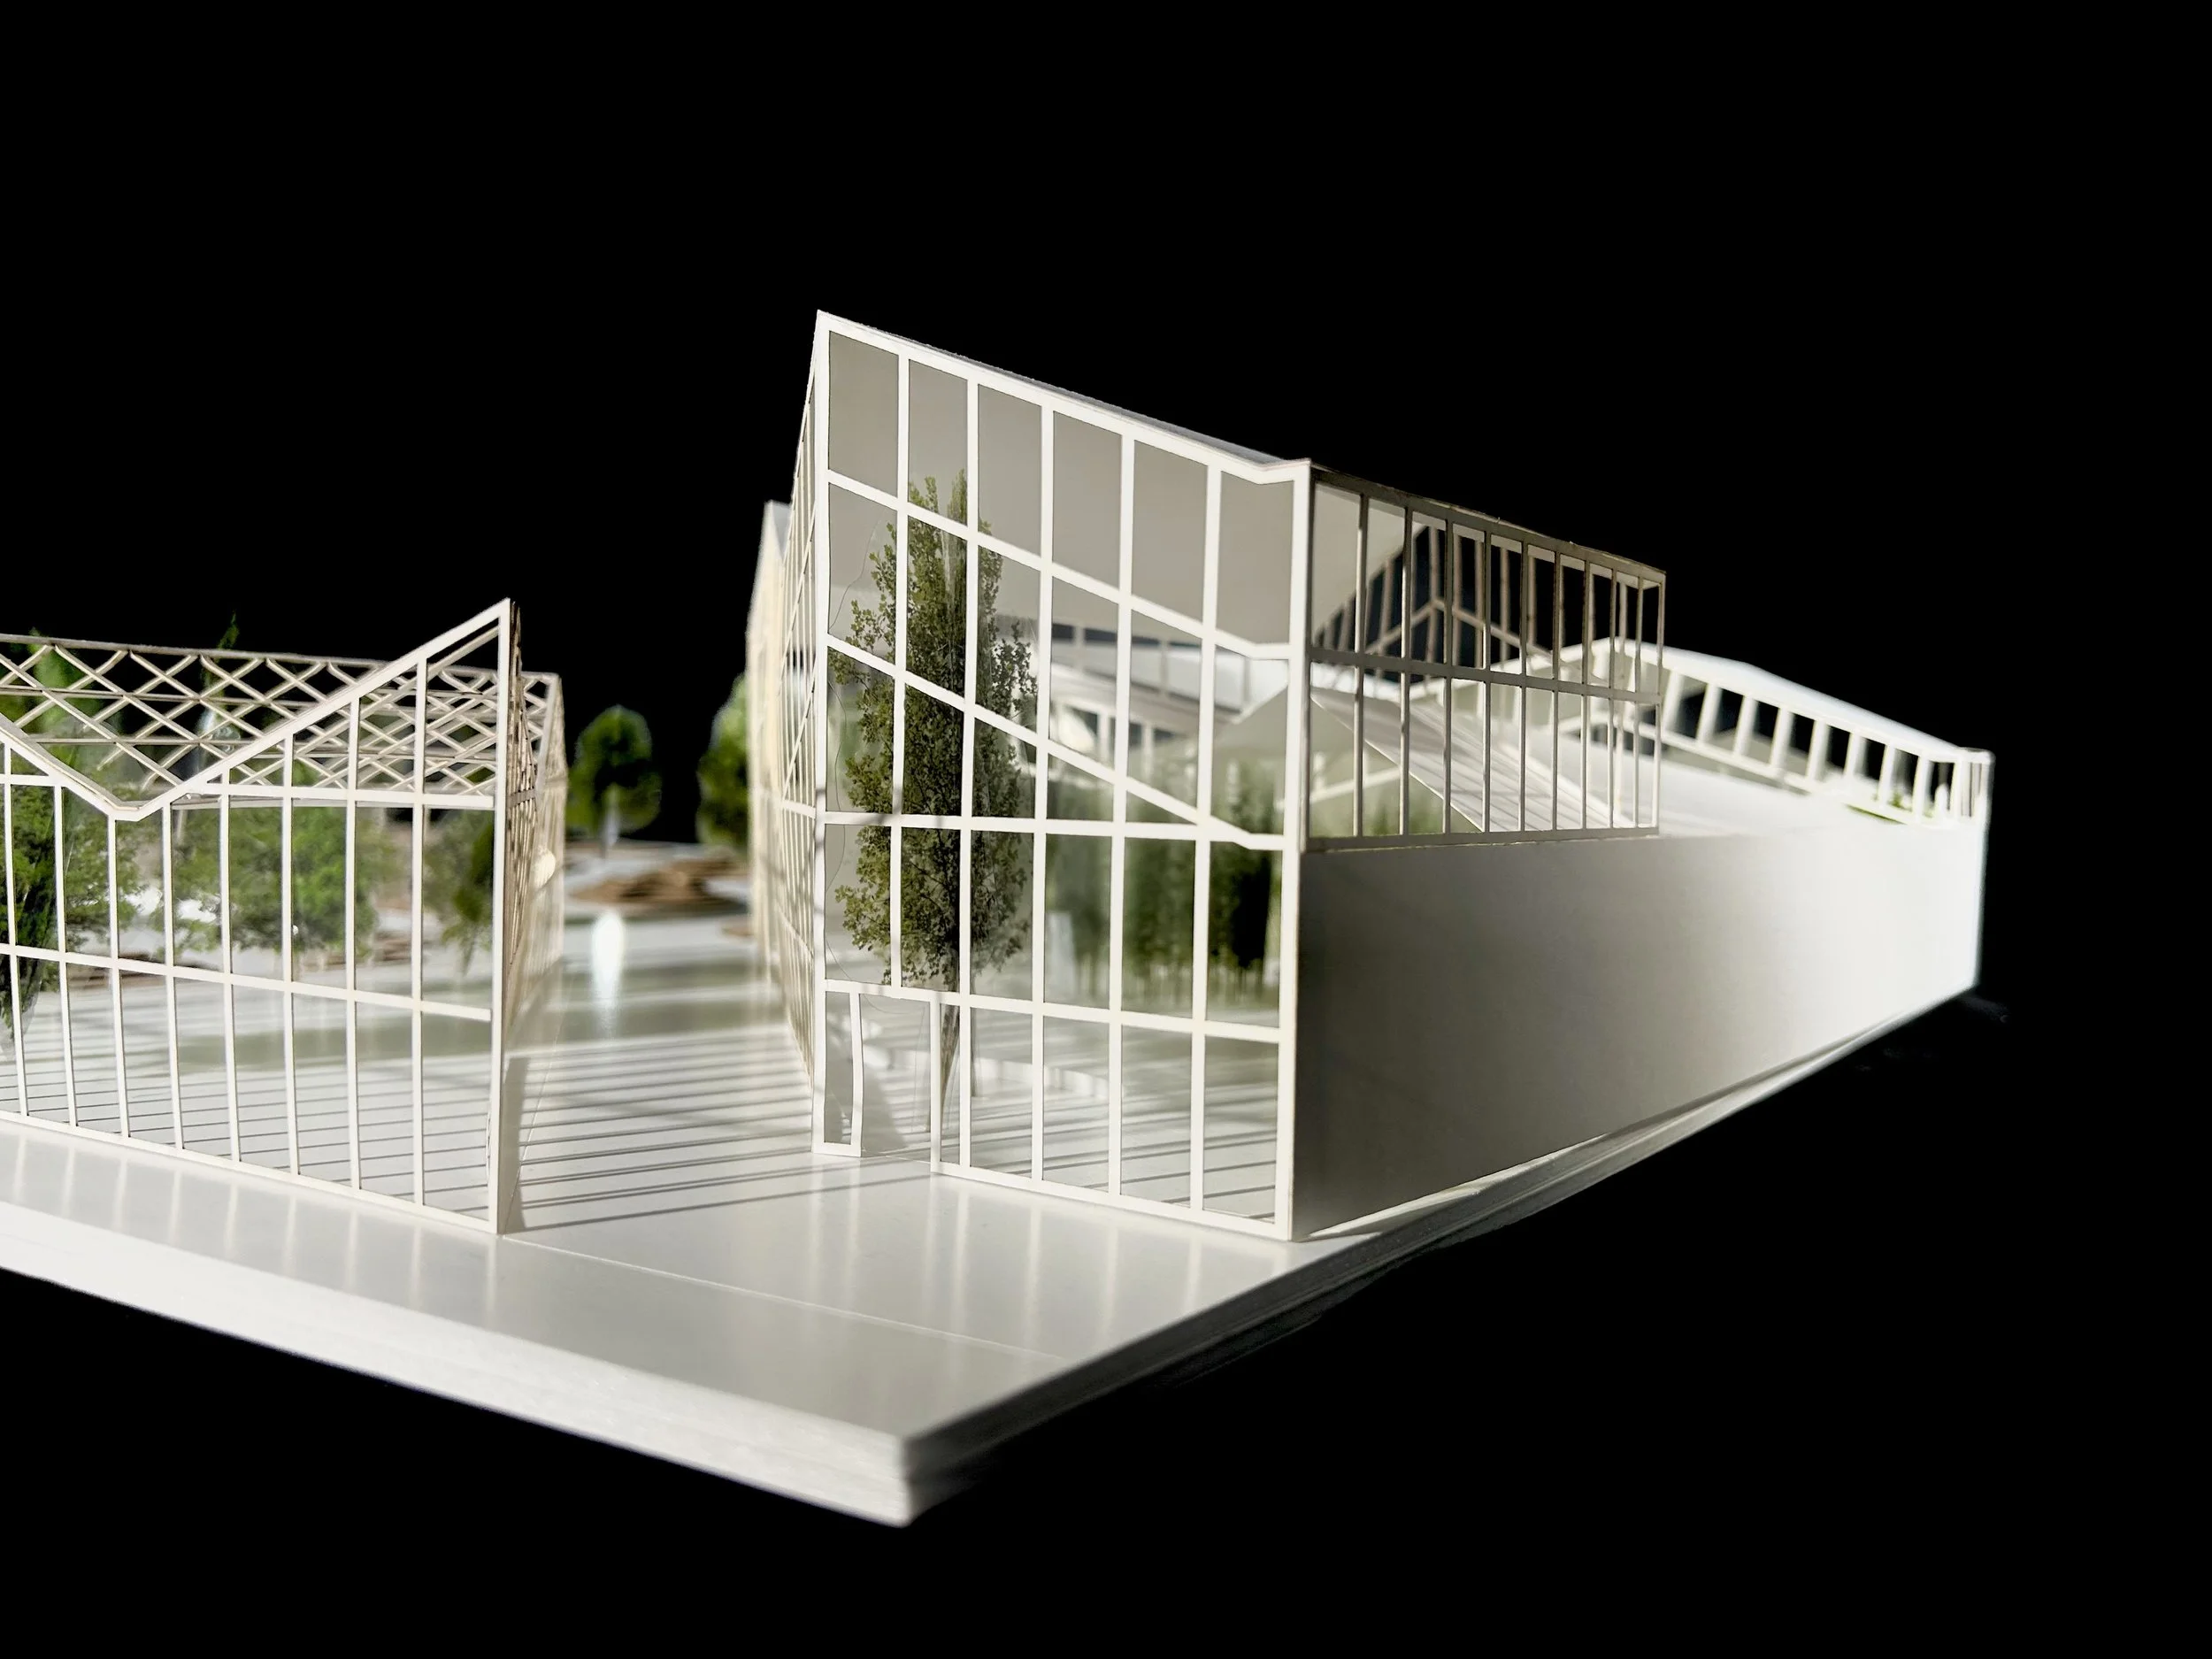
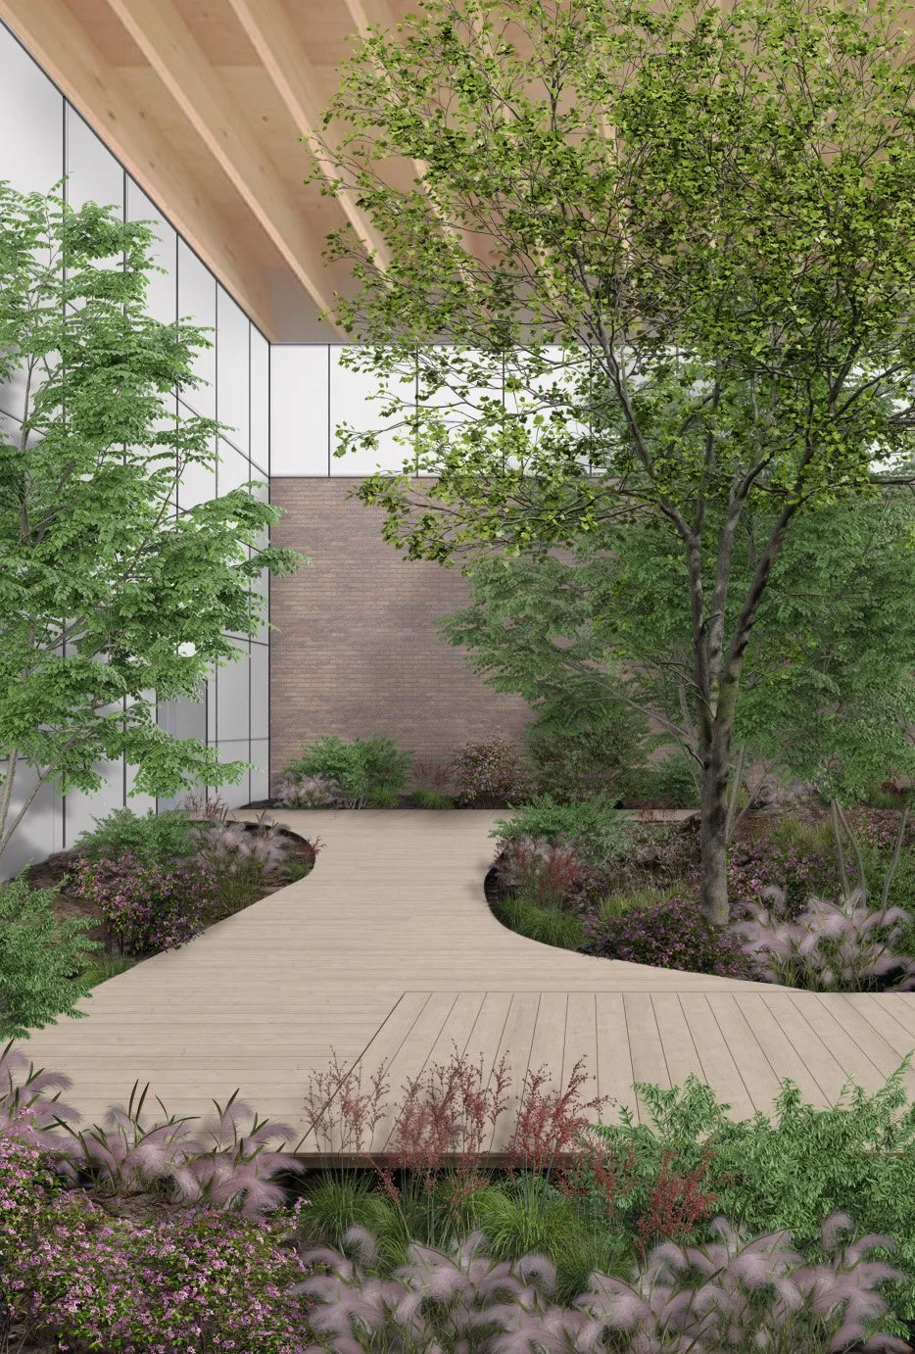
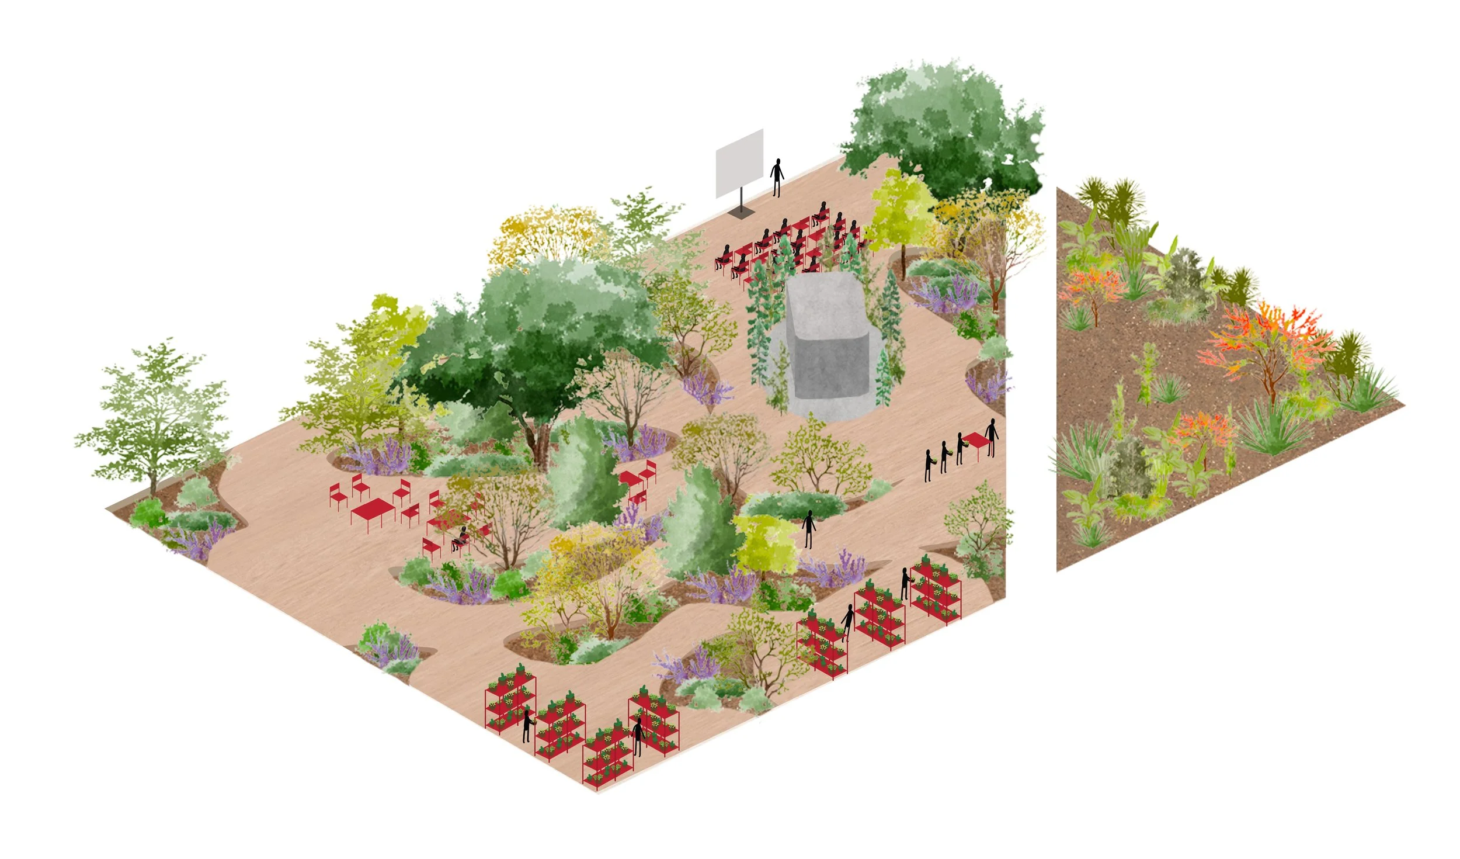
An elevated roof with glazing enables light to penetrate throughout the building to create a hospitable environment for plant growth, rather than relegating it to greenhouses. Plants become part of the architecture and create different areas throughout the program.
HOME AND STUDIO
Fall 2023
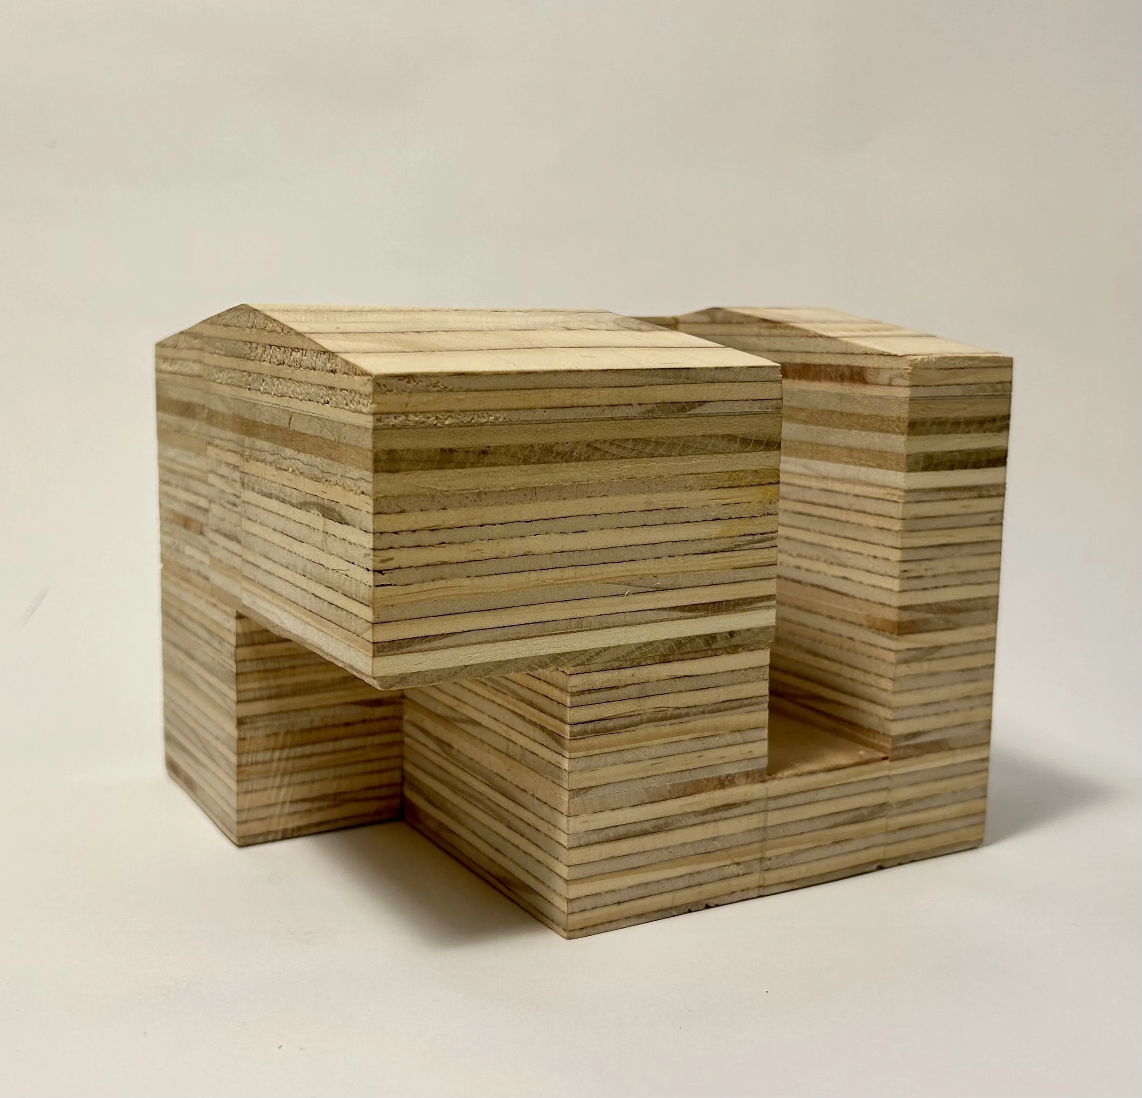
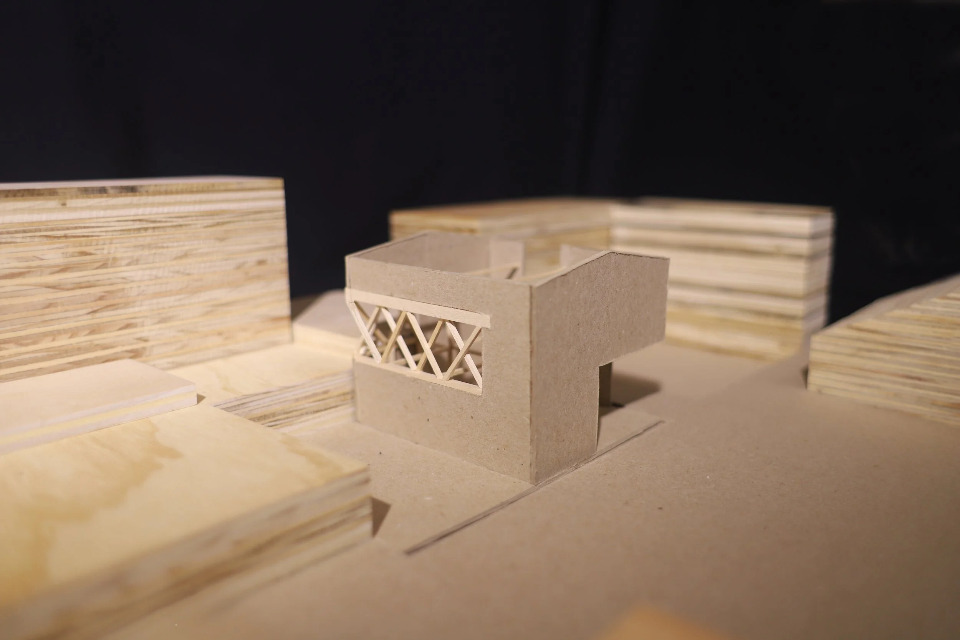
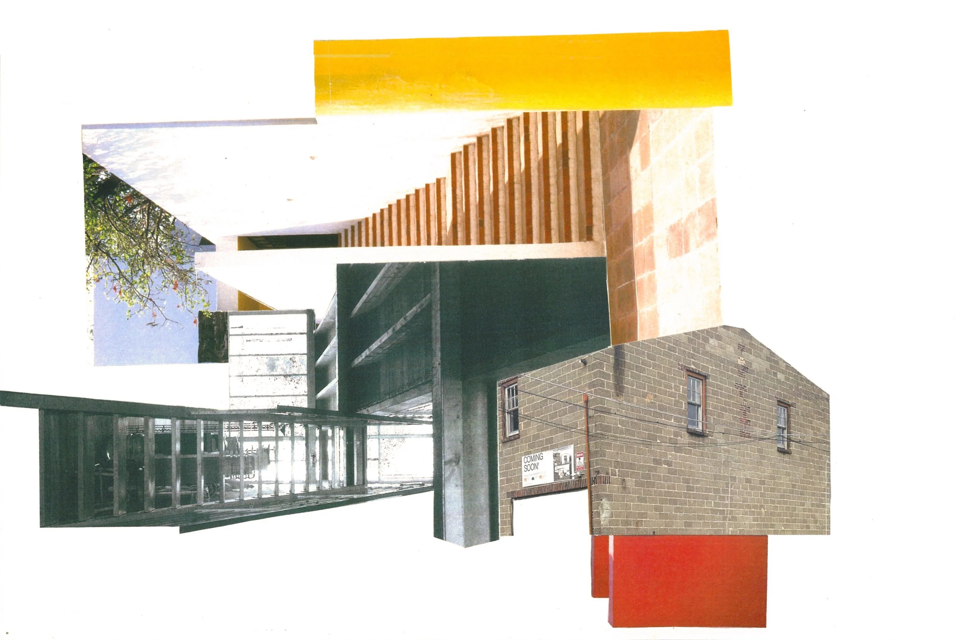
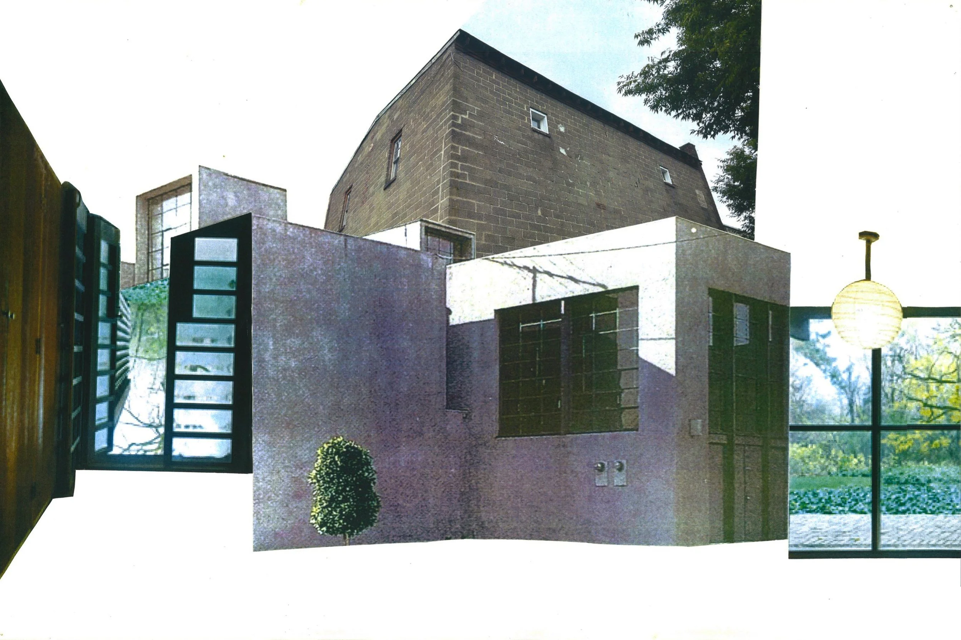
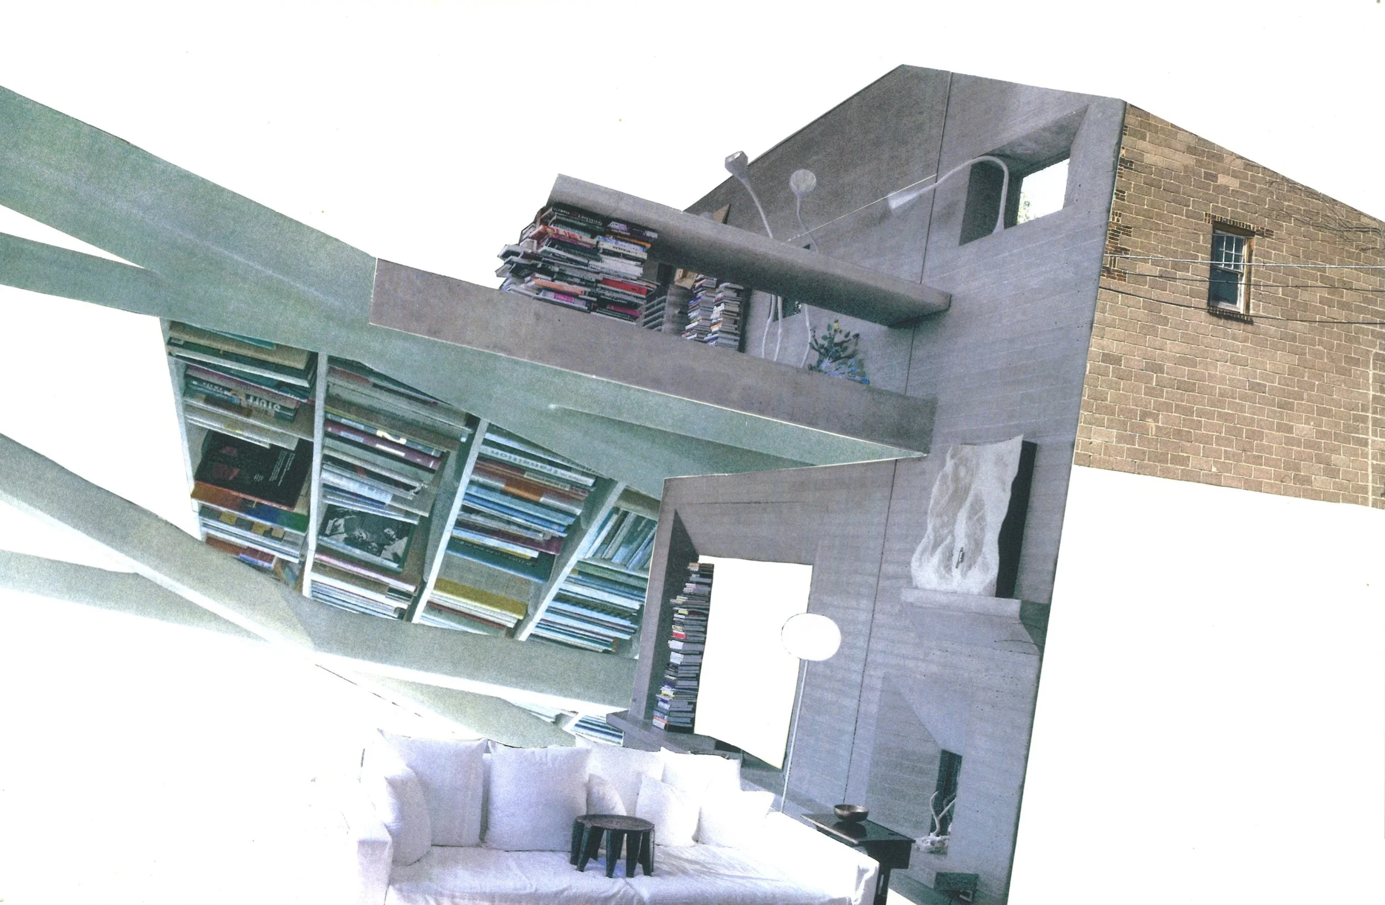
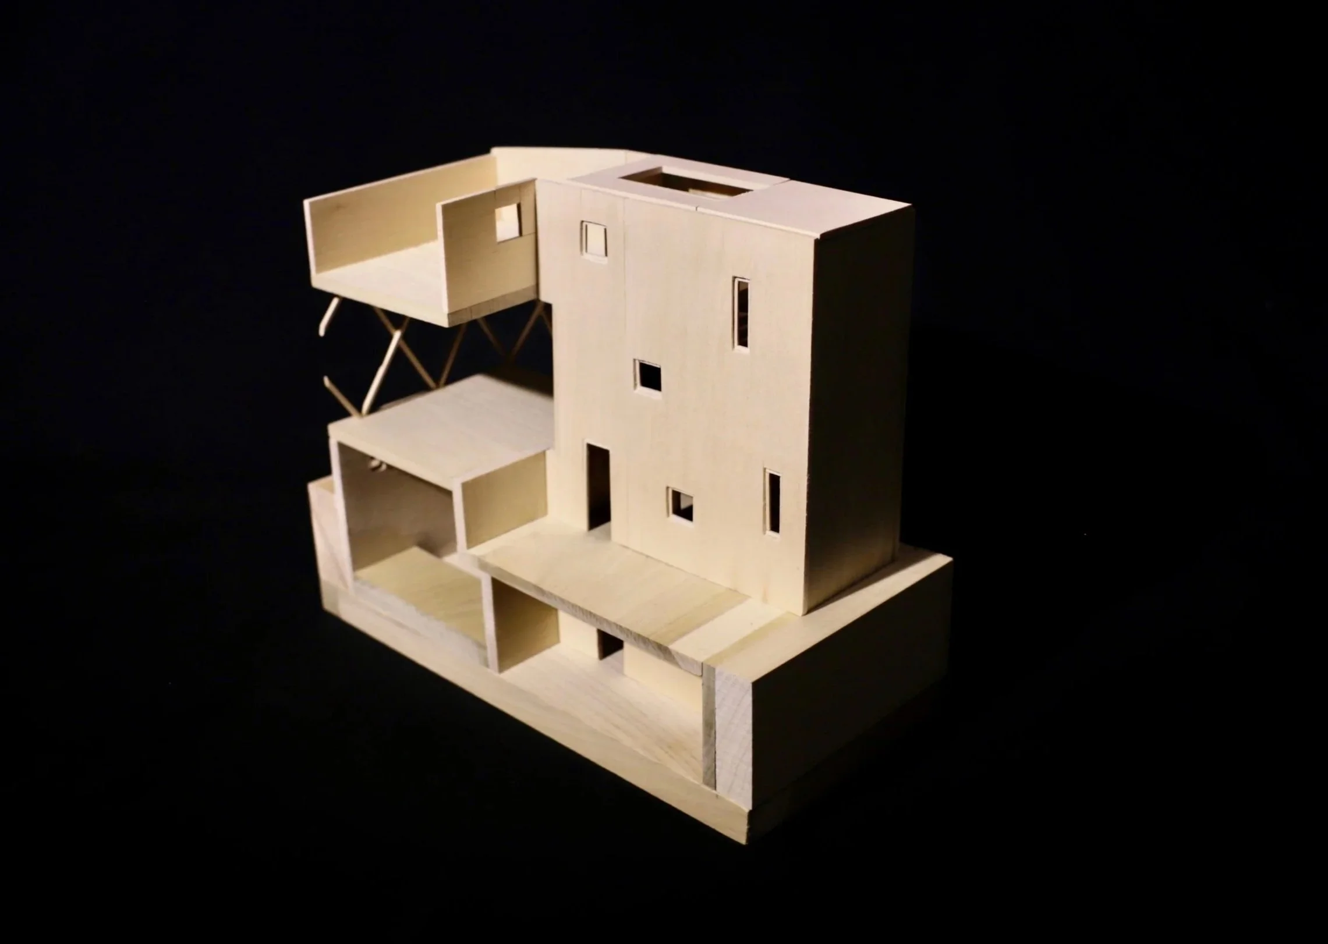
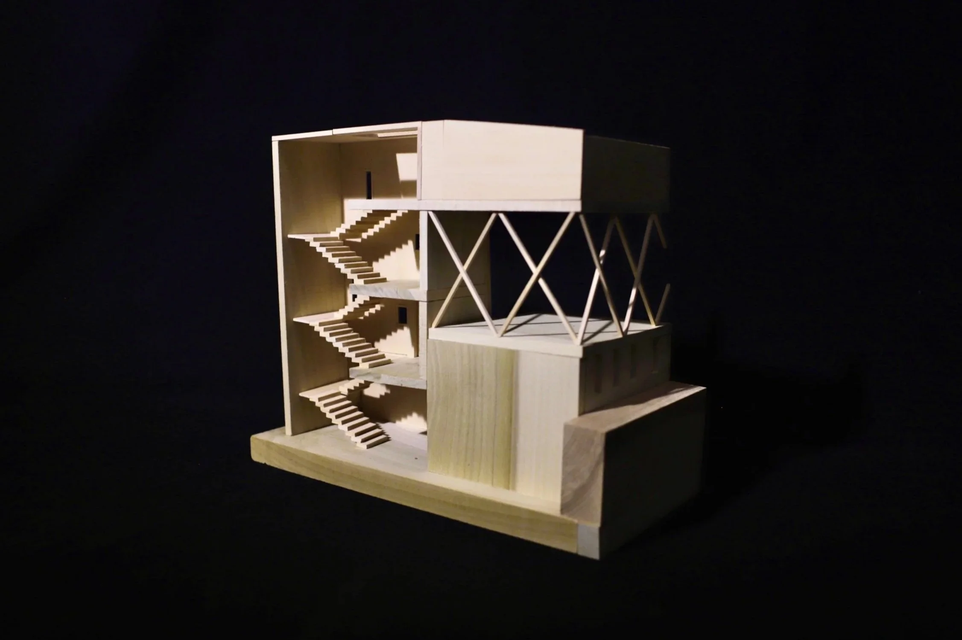
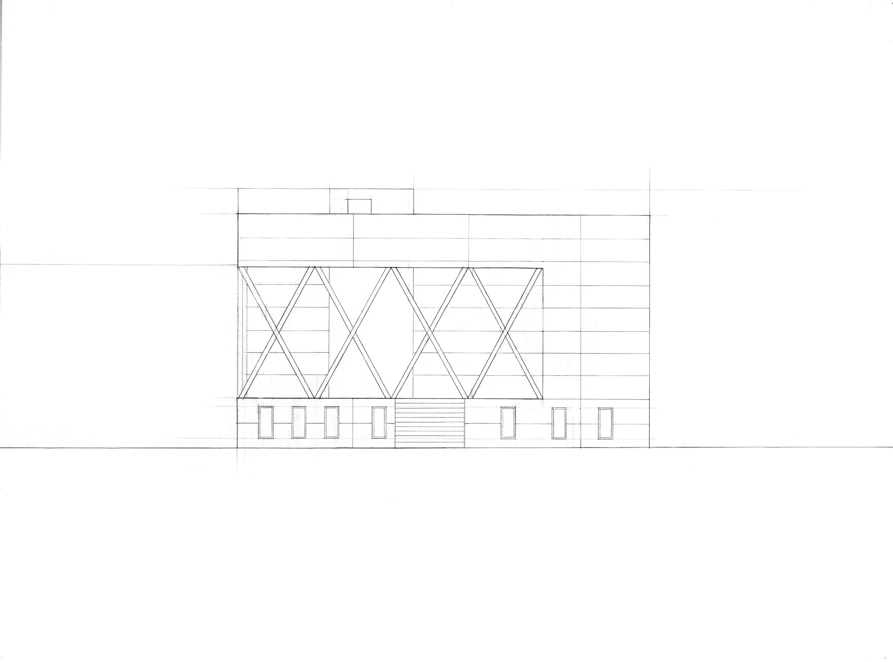
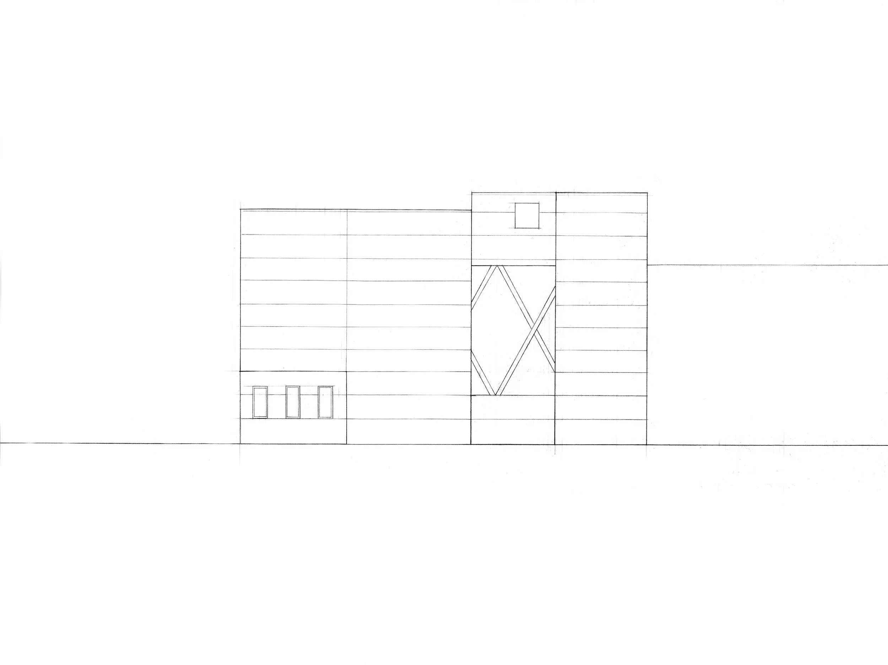
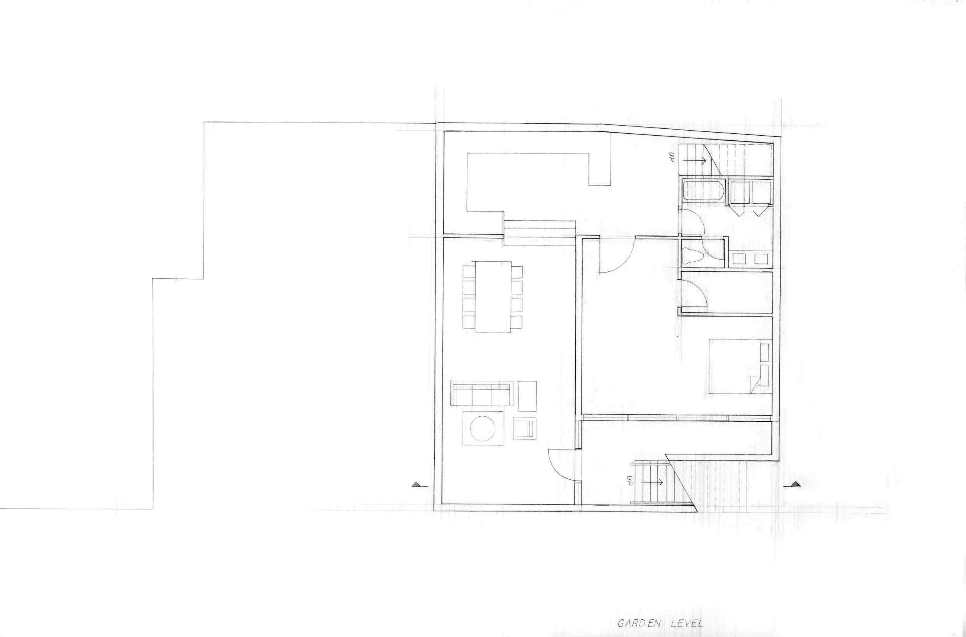
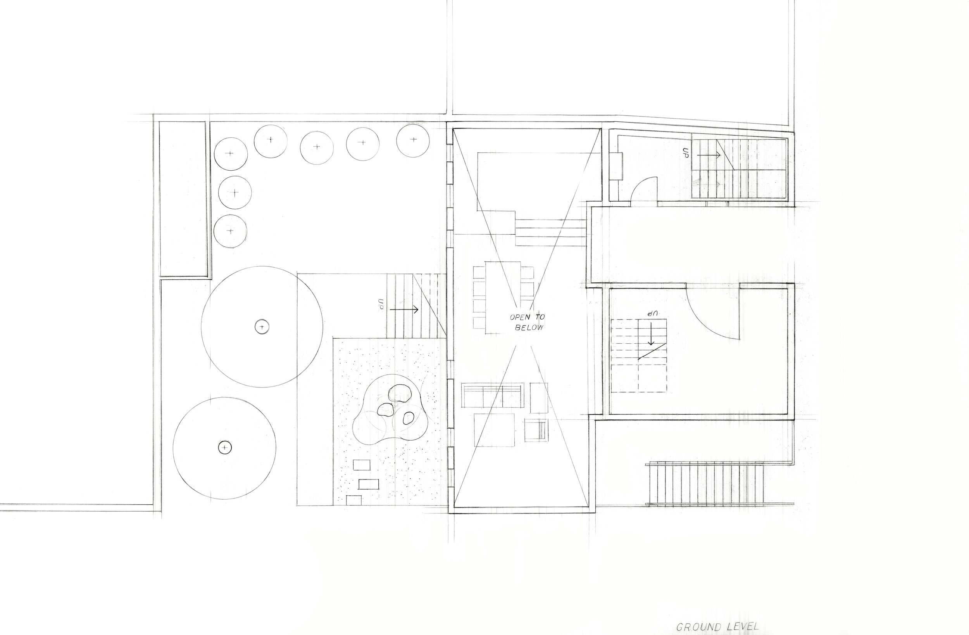
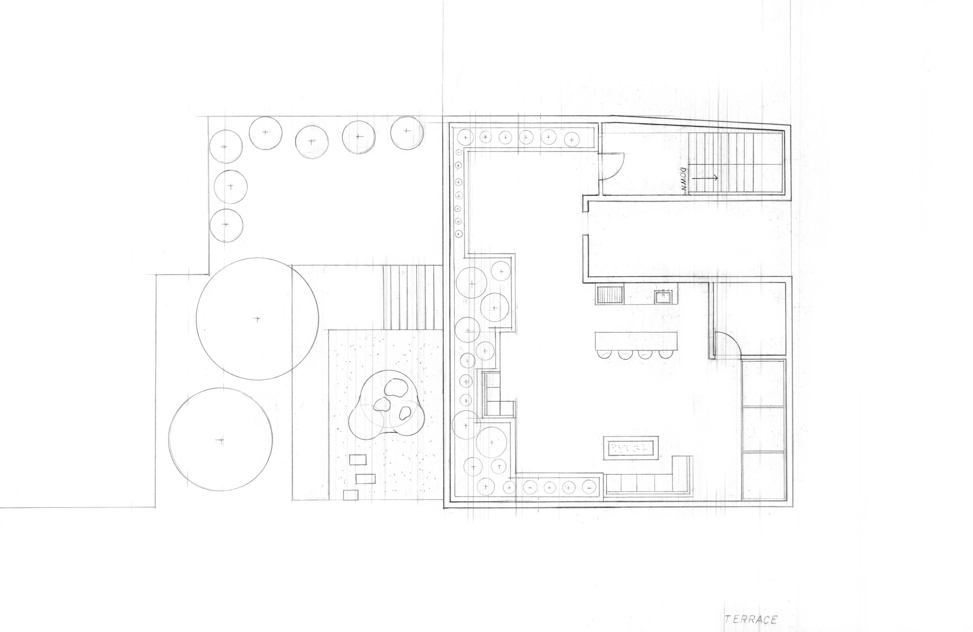
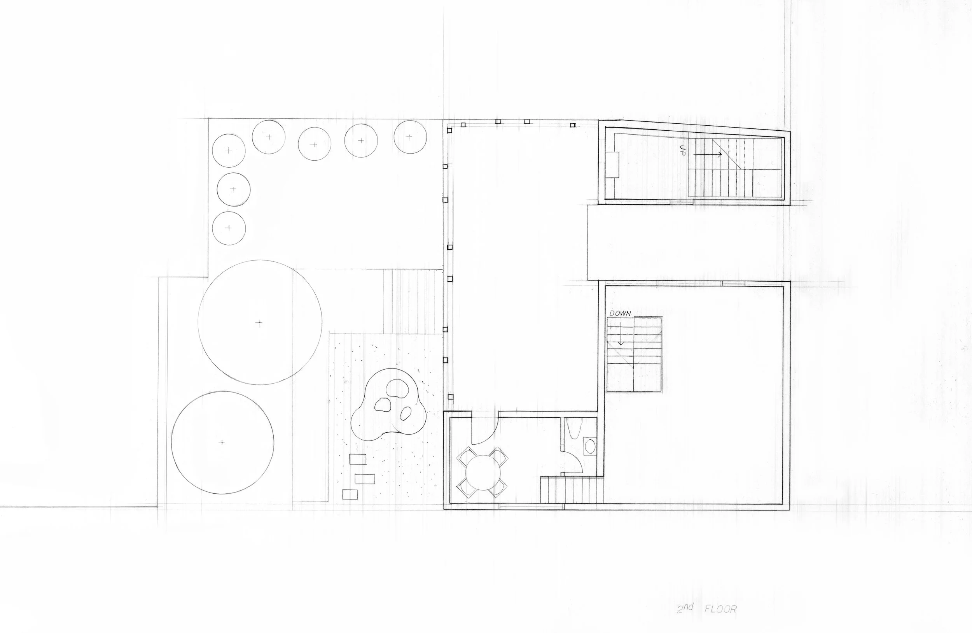
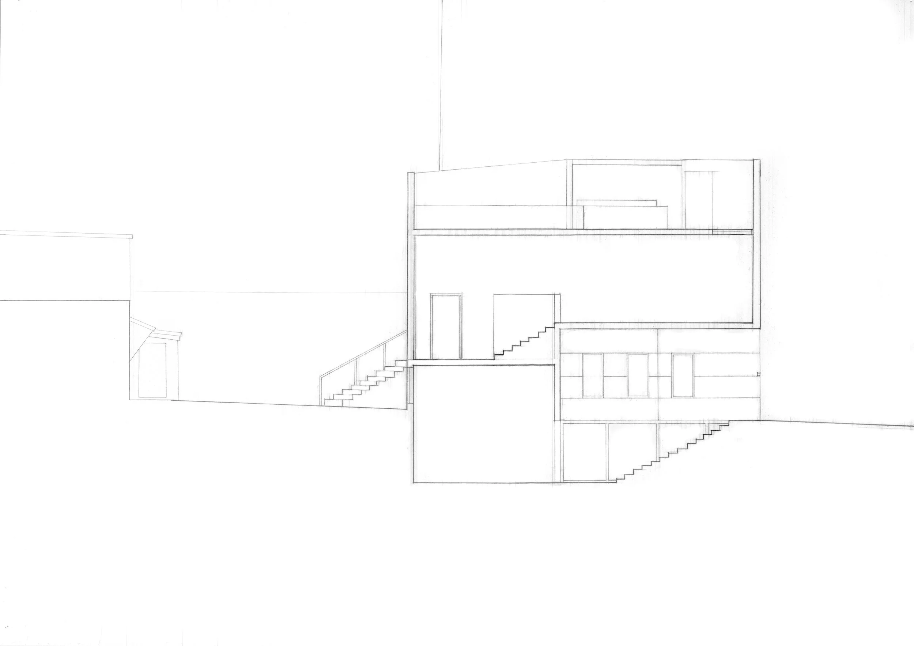
An adaptive reuse of an abandoned CMU structure in downtown Princeton into an architect’s home and studio.
The home is divided between the the garden level and terrace — connected by a library — while the studio sits at the ground level that experiences foot traffic to better receive clients, shipments, etc. Trusses support the terrace and enclose an outdoor deck.
All work in this studio was produced manually and without the assistance of digital tools.
LOS ANGELES’S FORGOTTEN GEMS
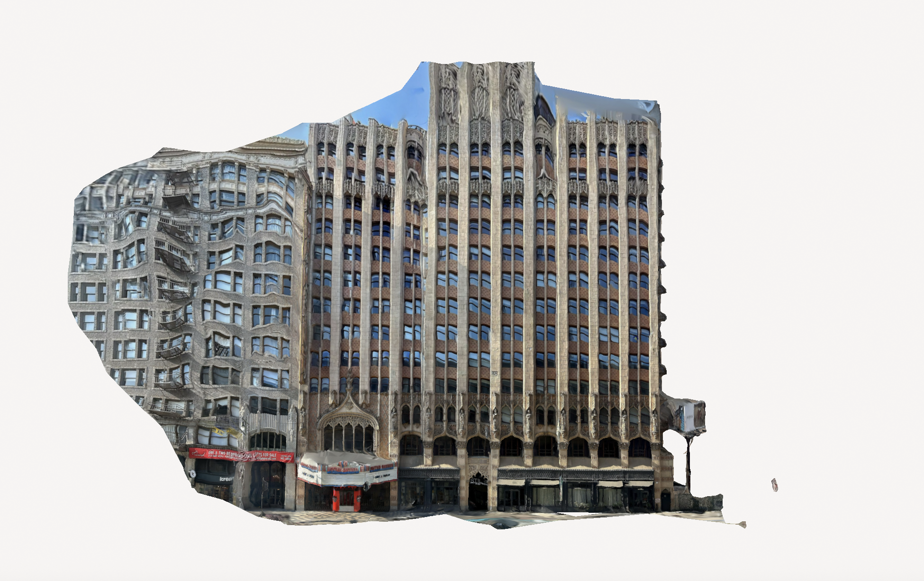
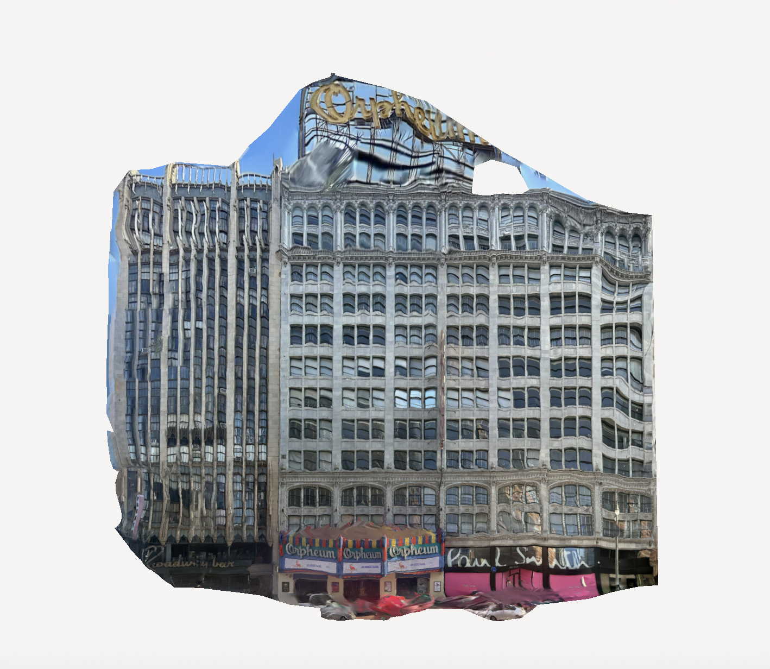
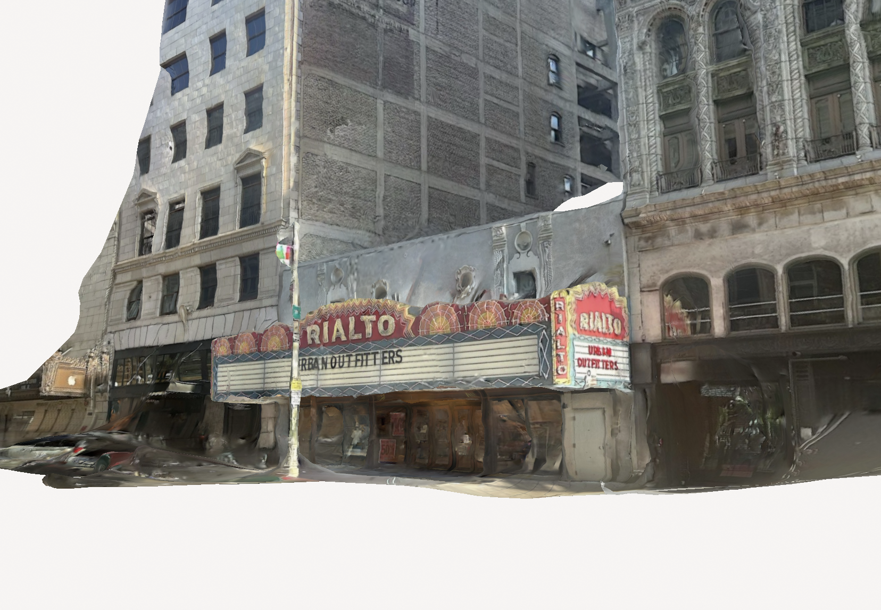
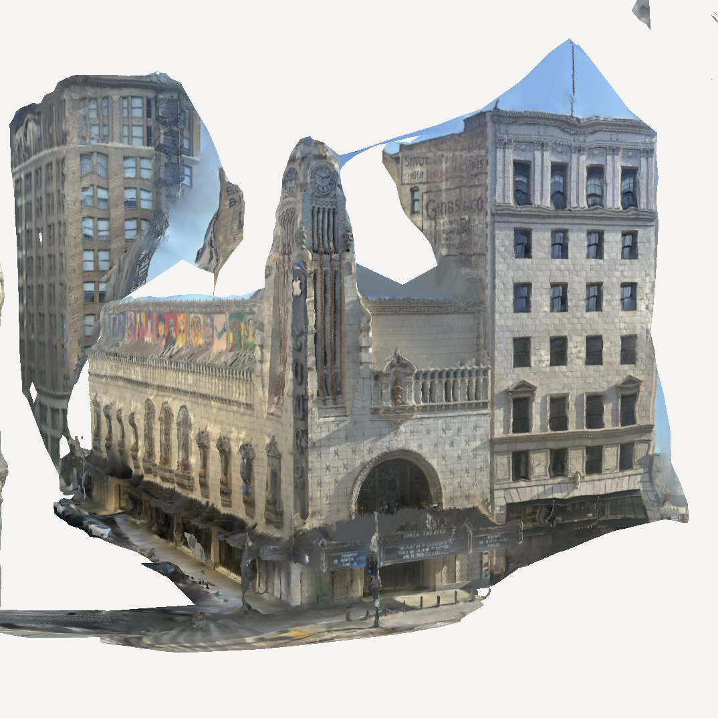
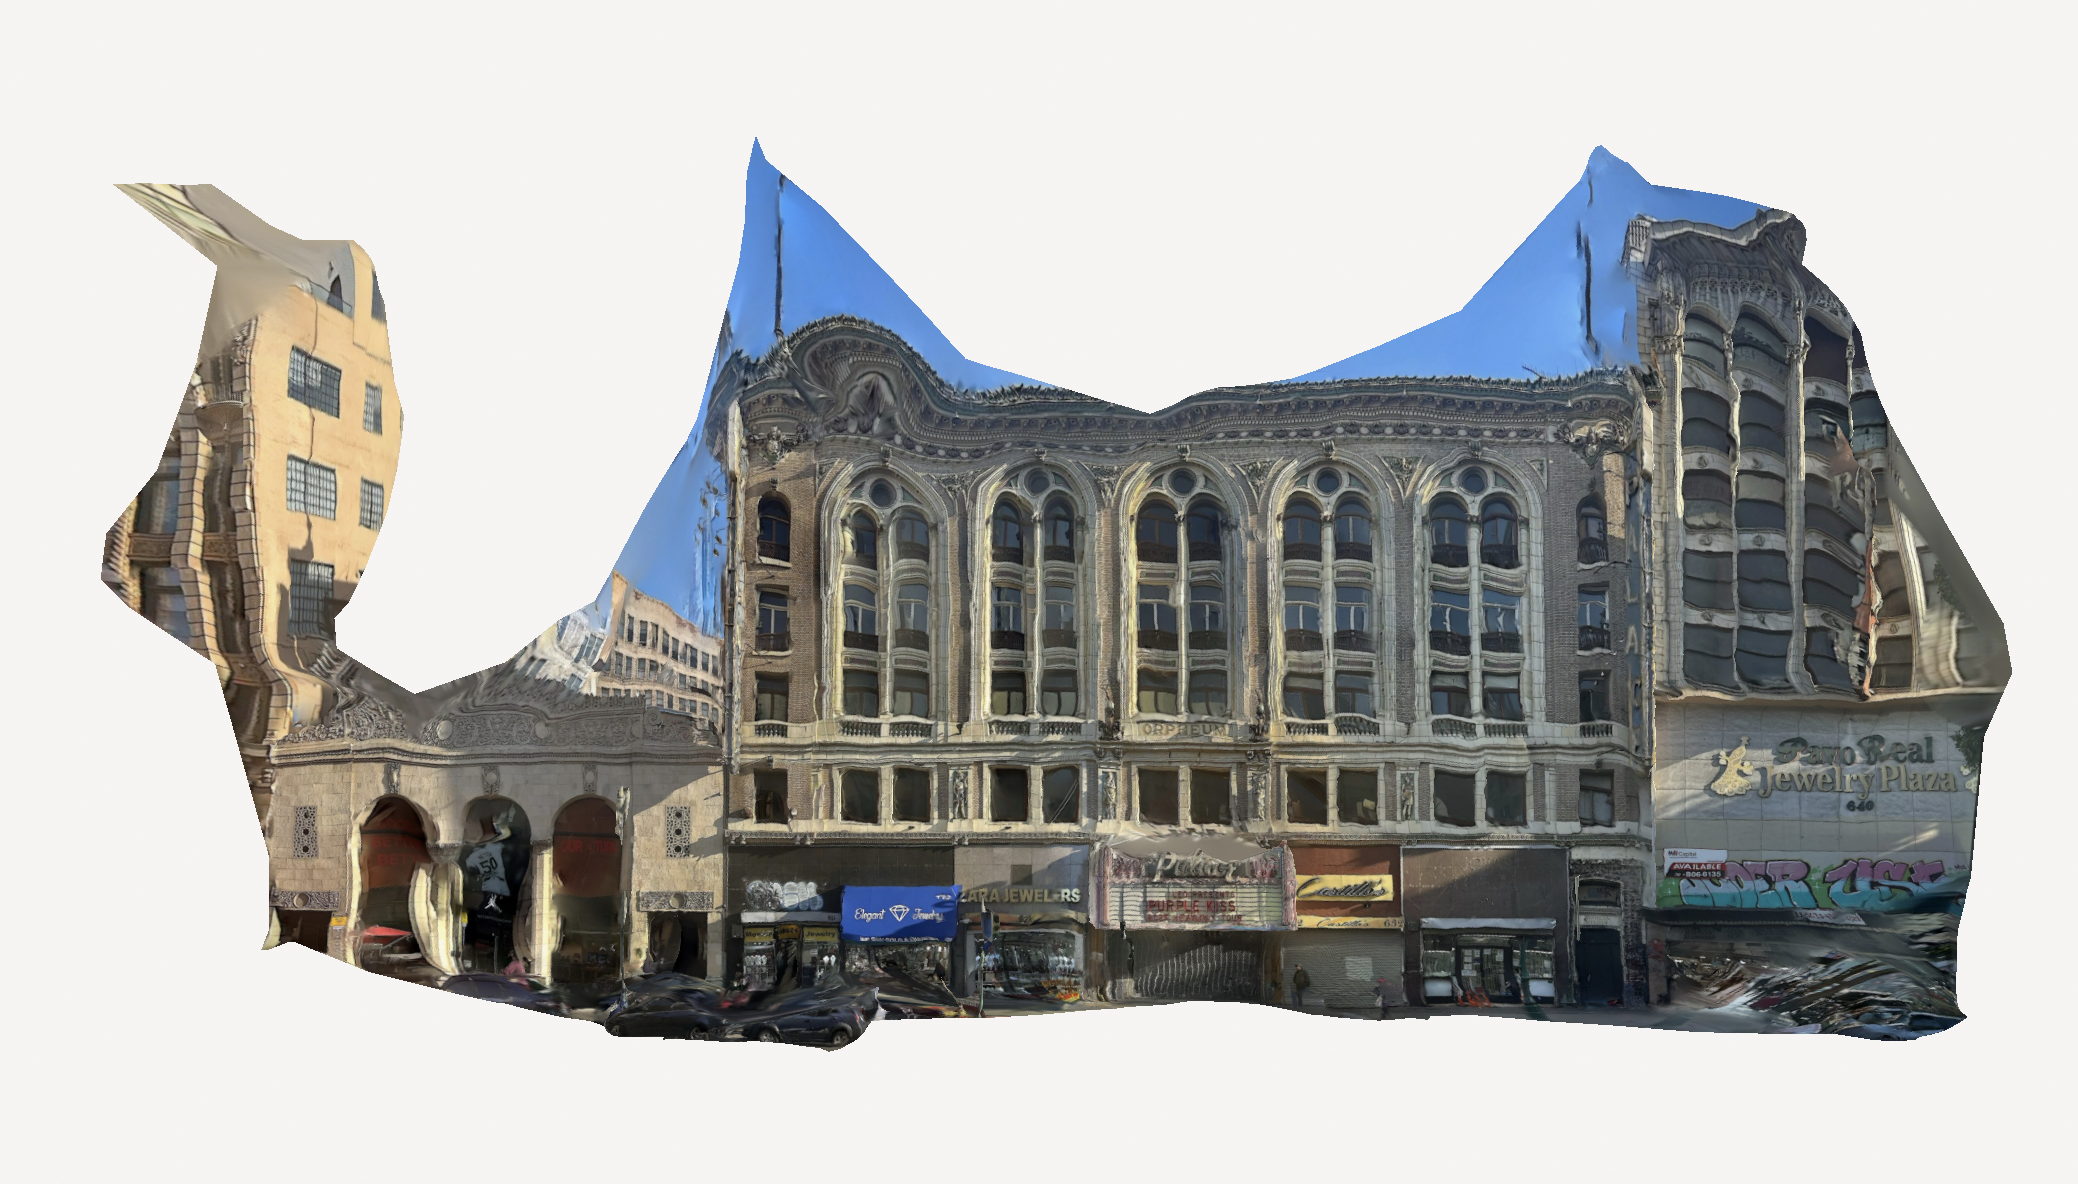
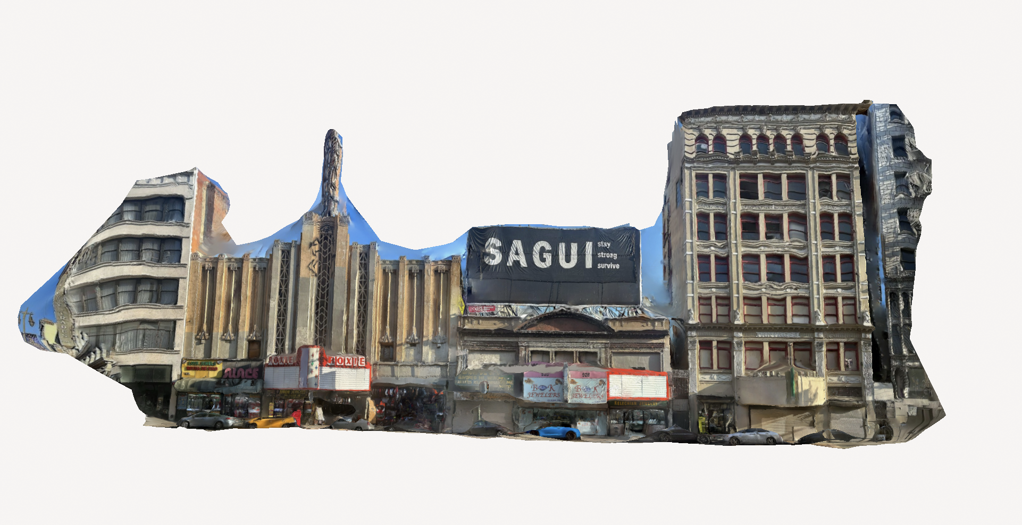
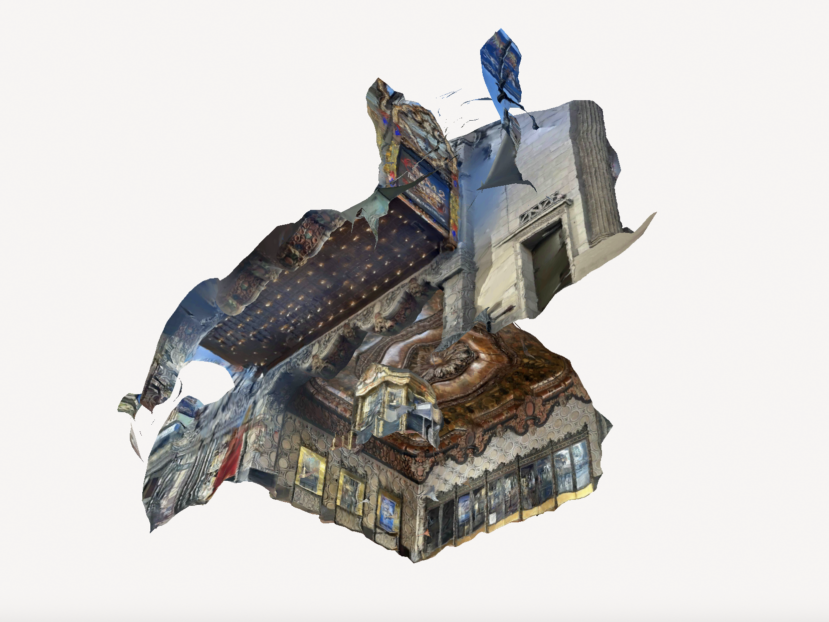
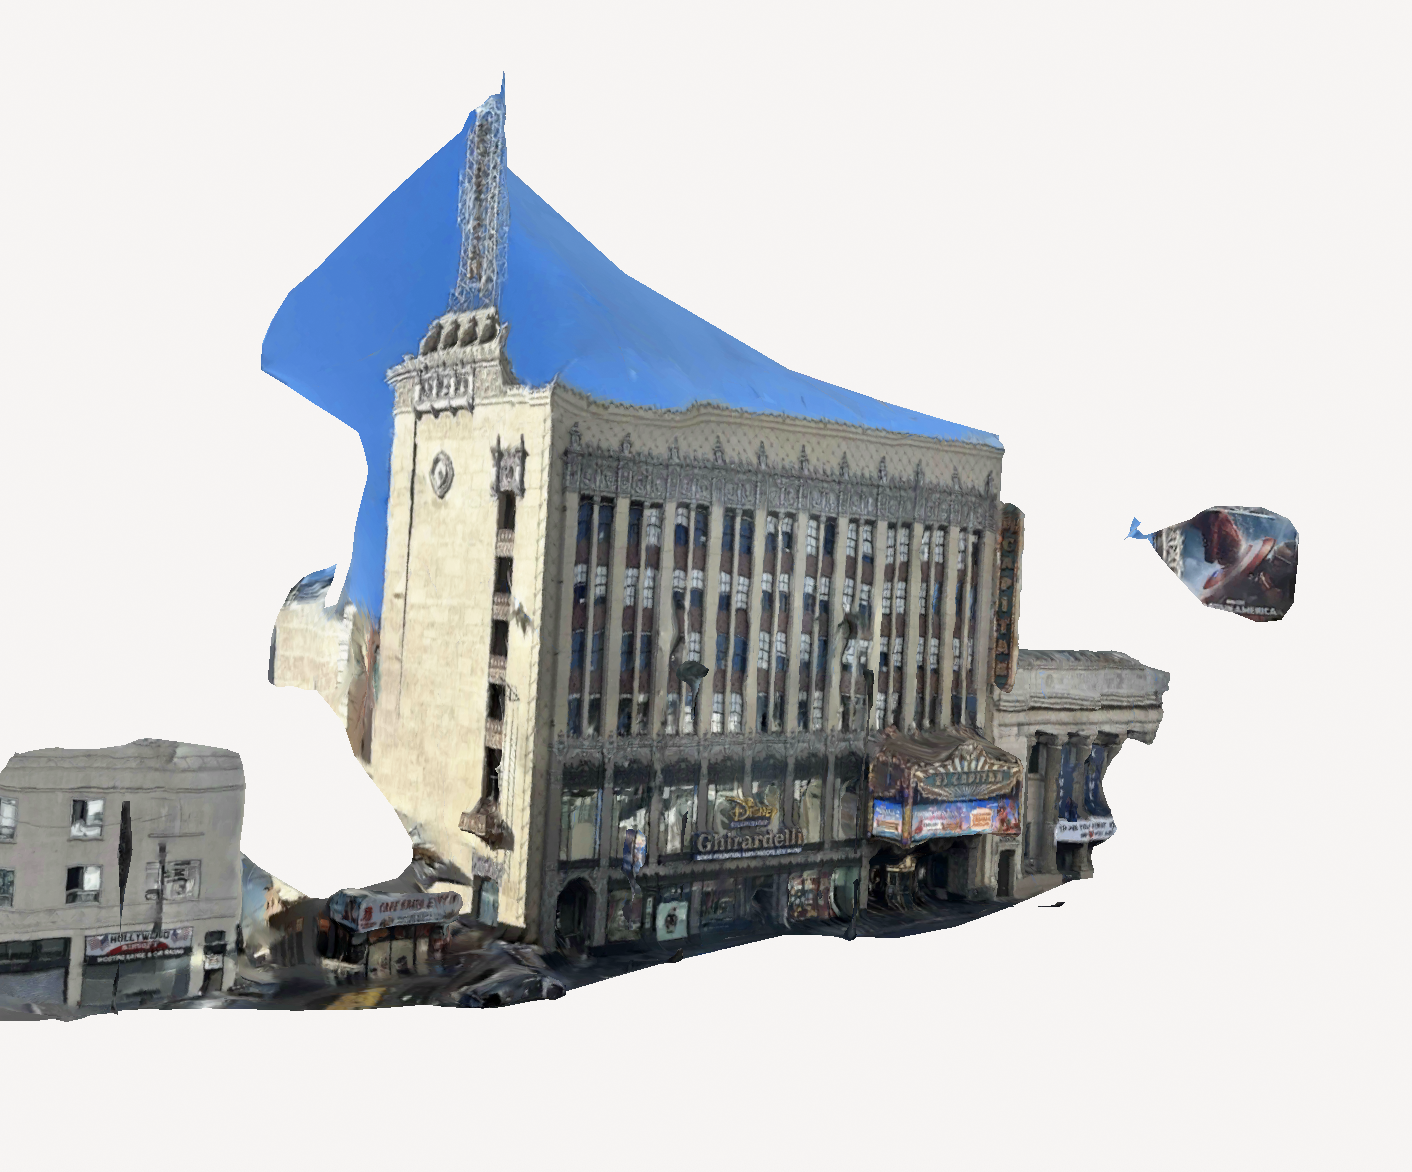
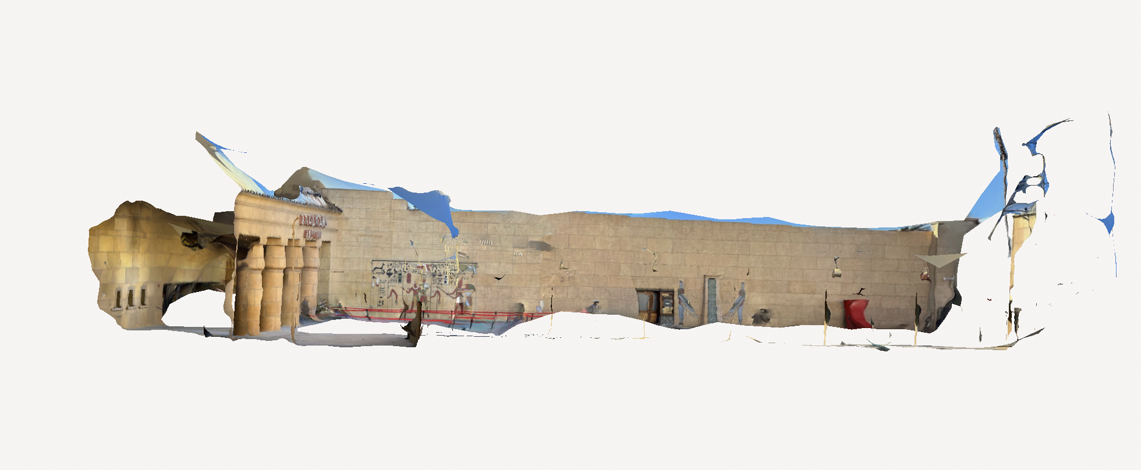
A 100 page senior thesis completed for Princeton University’s department of architecture that analyzes several of Los Angeles’s historic movie palaces. Through 3D scans and accompanying research, it looks at the rise and fall of the theaters and how they interface with the city.
WILLIAM FEAY SHELLMAN TRAVEL FUND
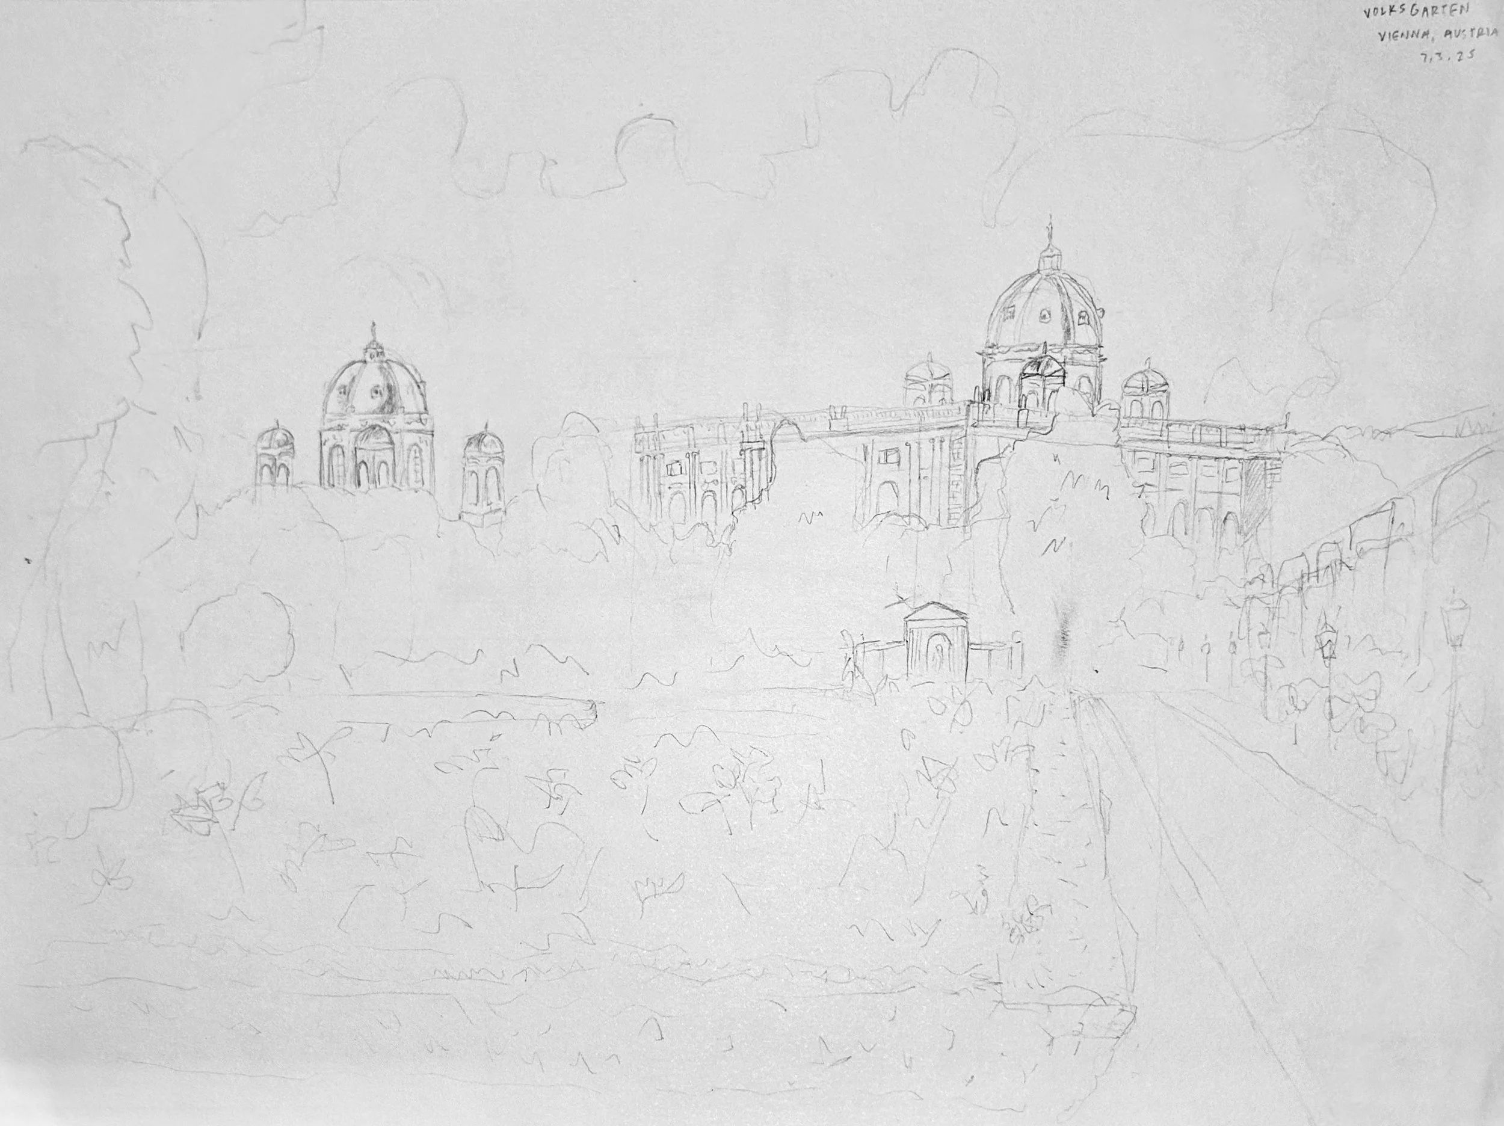
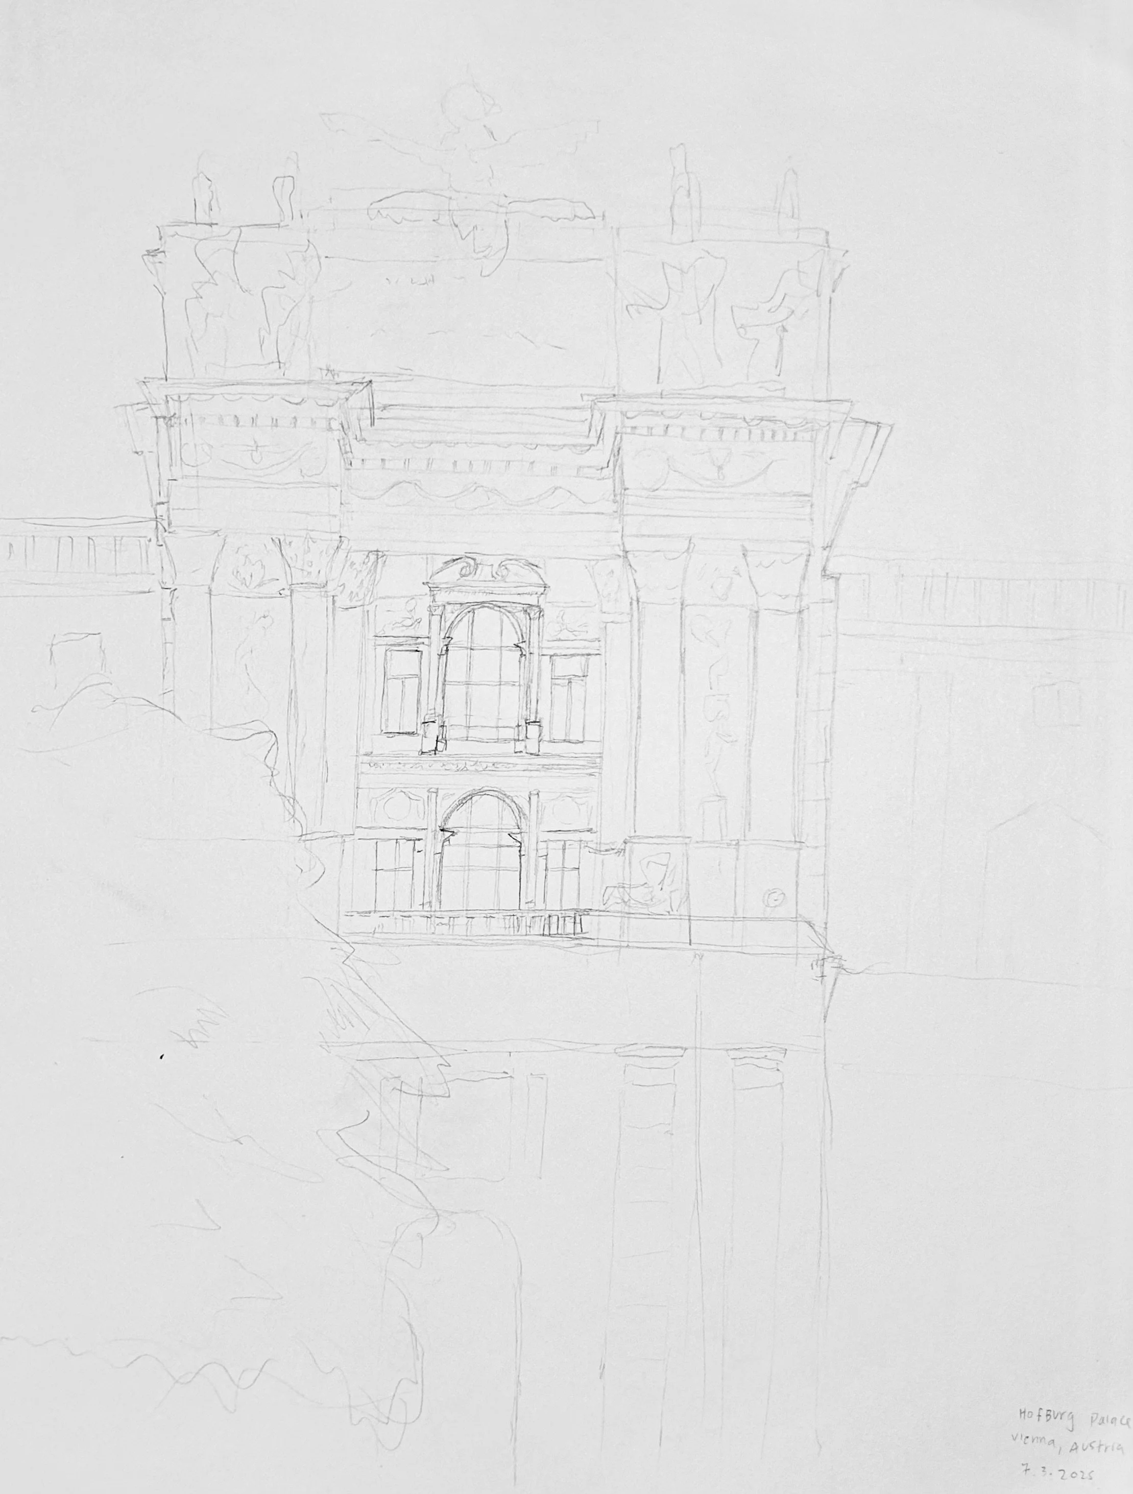
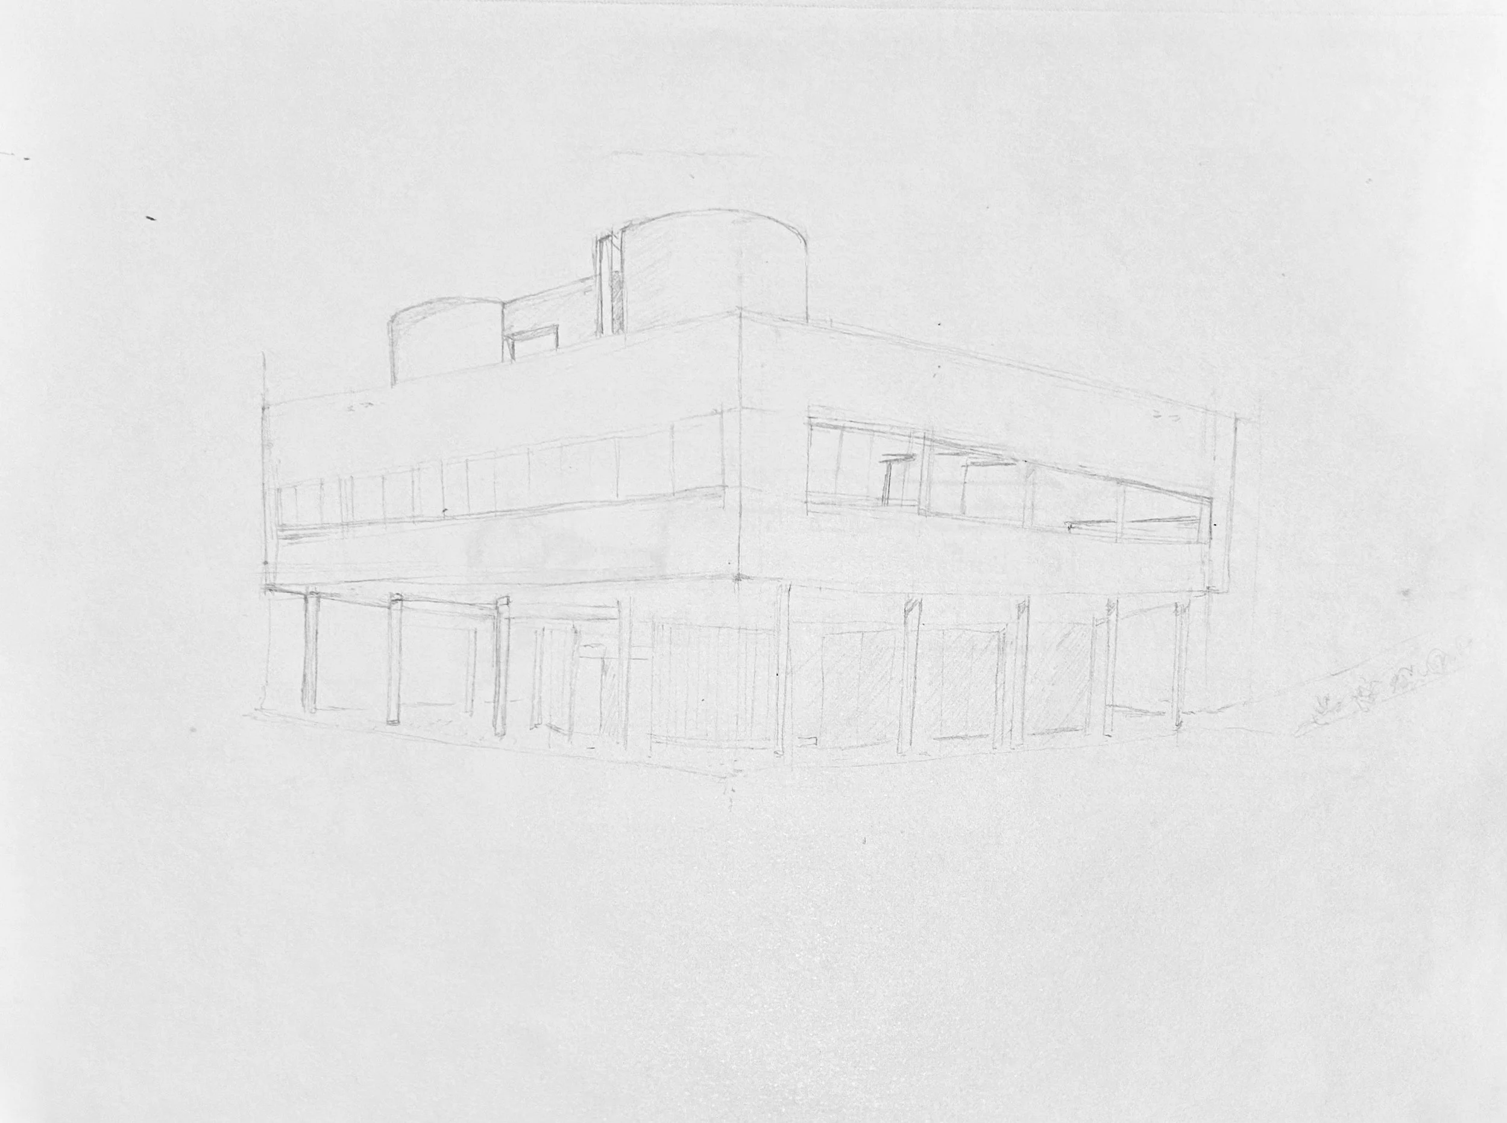
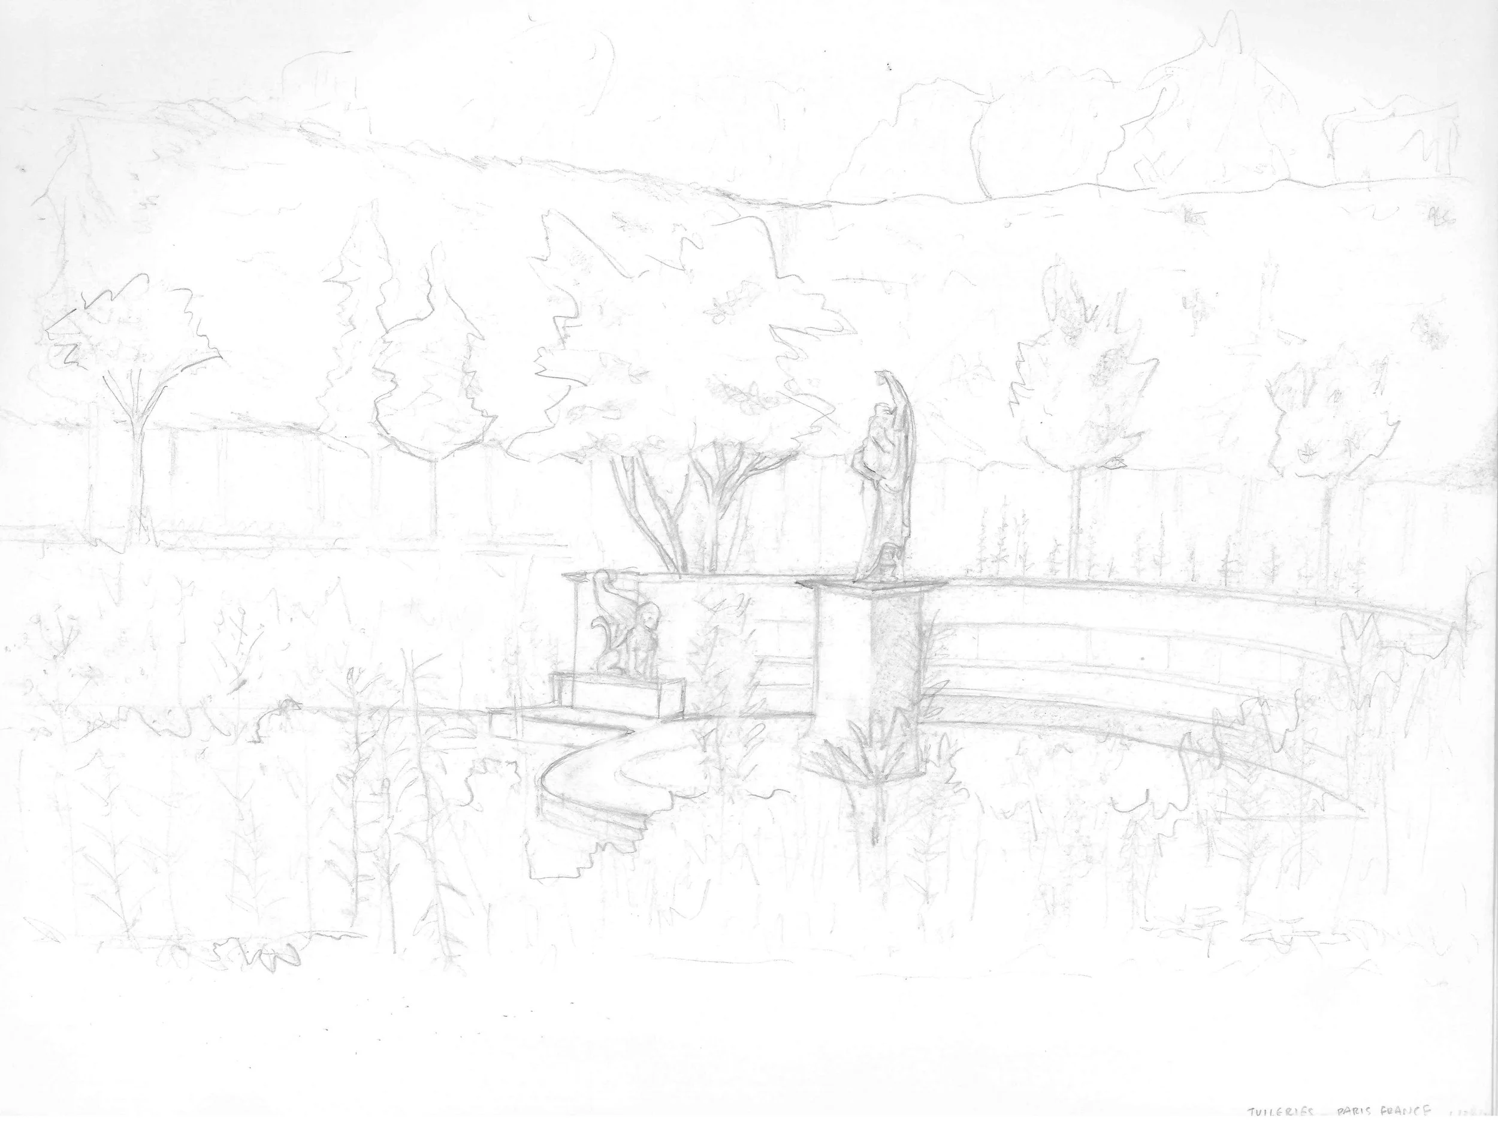
A prize awarded to a Princeton University student to visit architecture in Europe. The following drawings were produced in person, by observation, and freehand in Austria, Paris, Germany, Spain, and Portugal. Different drawings have varying levels of completeness.